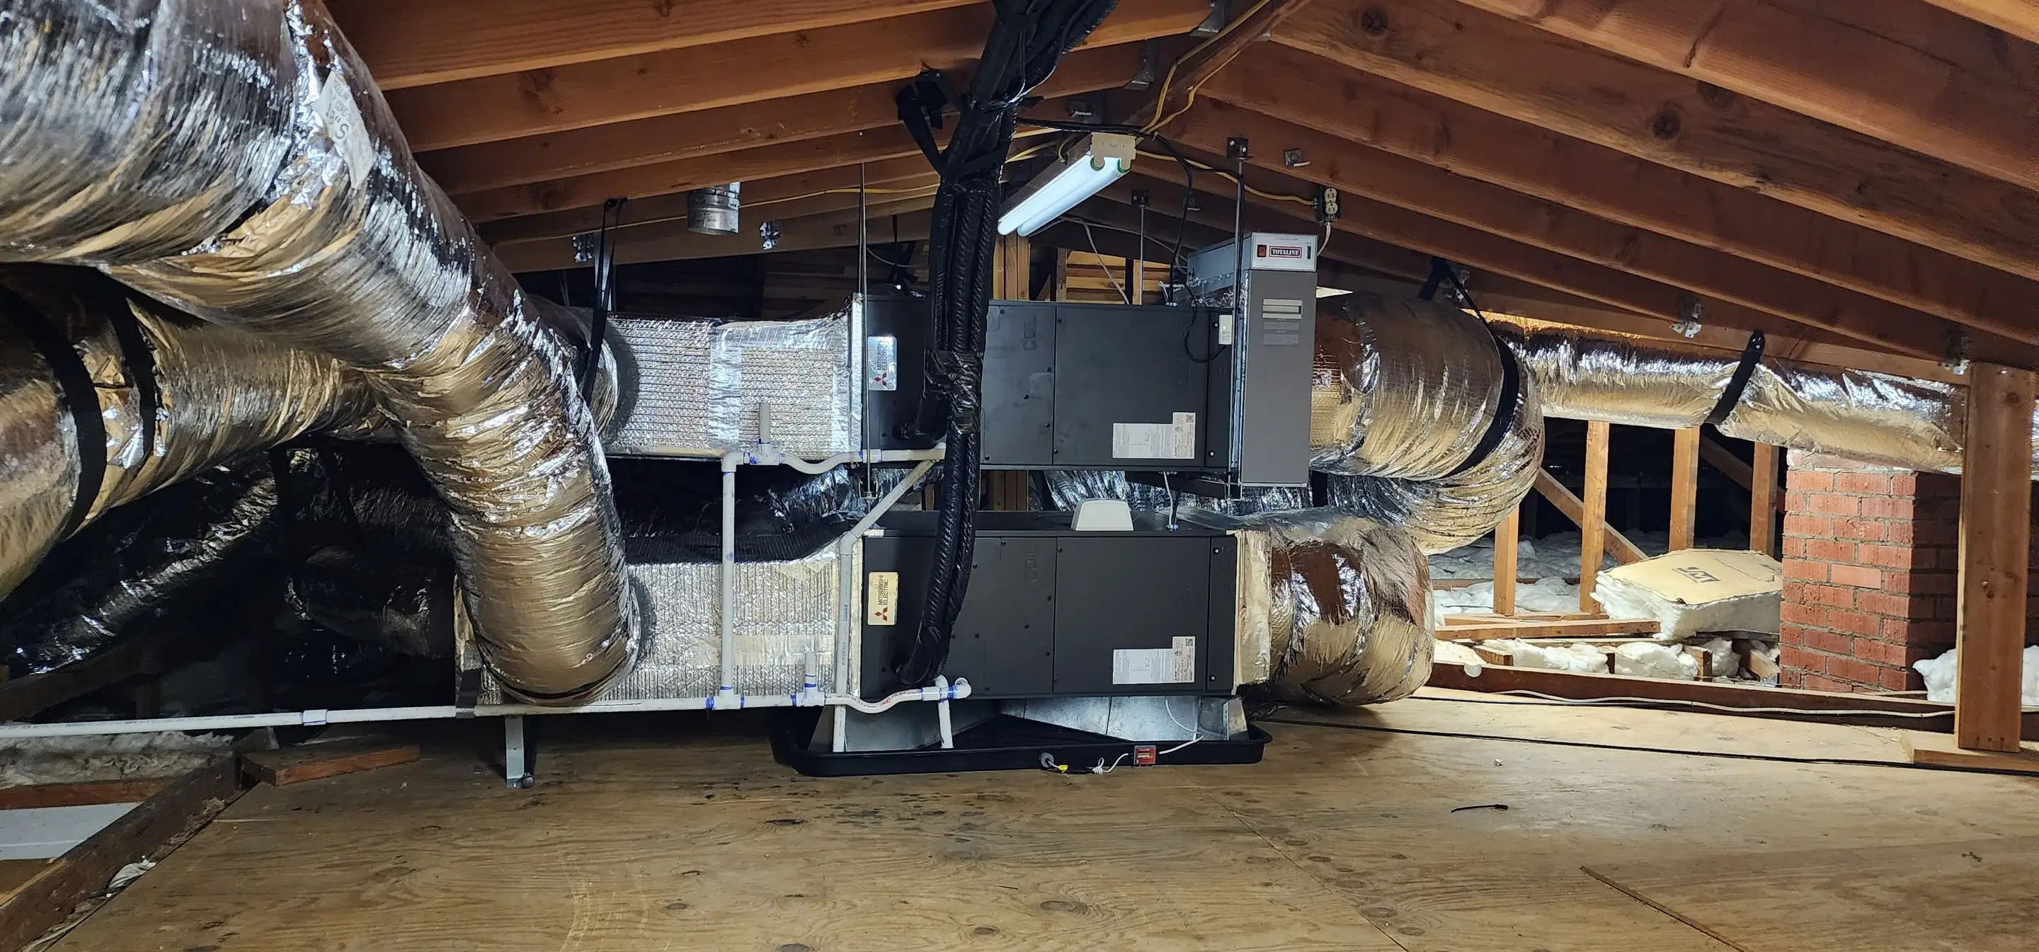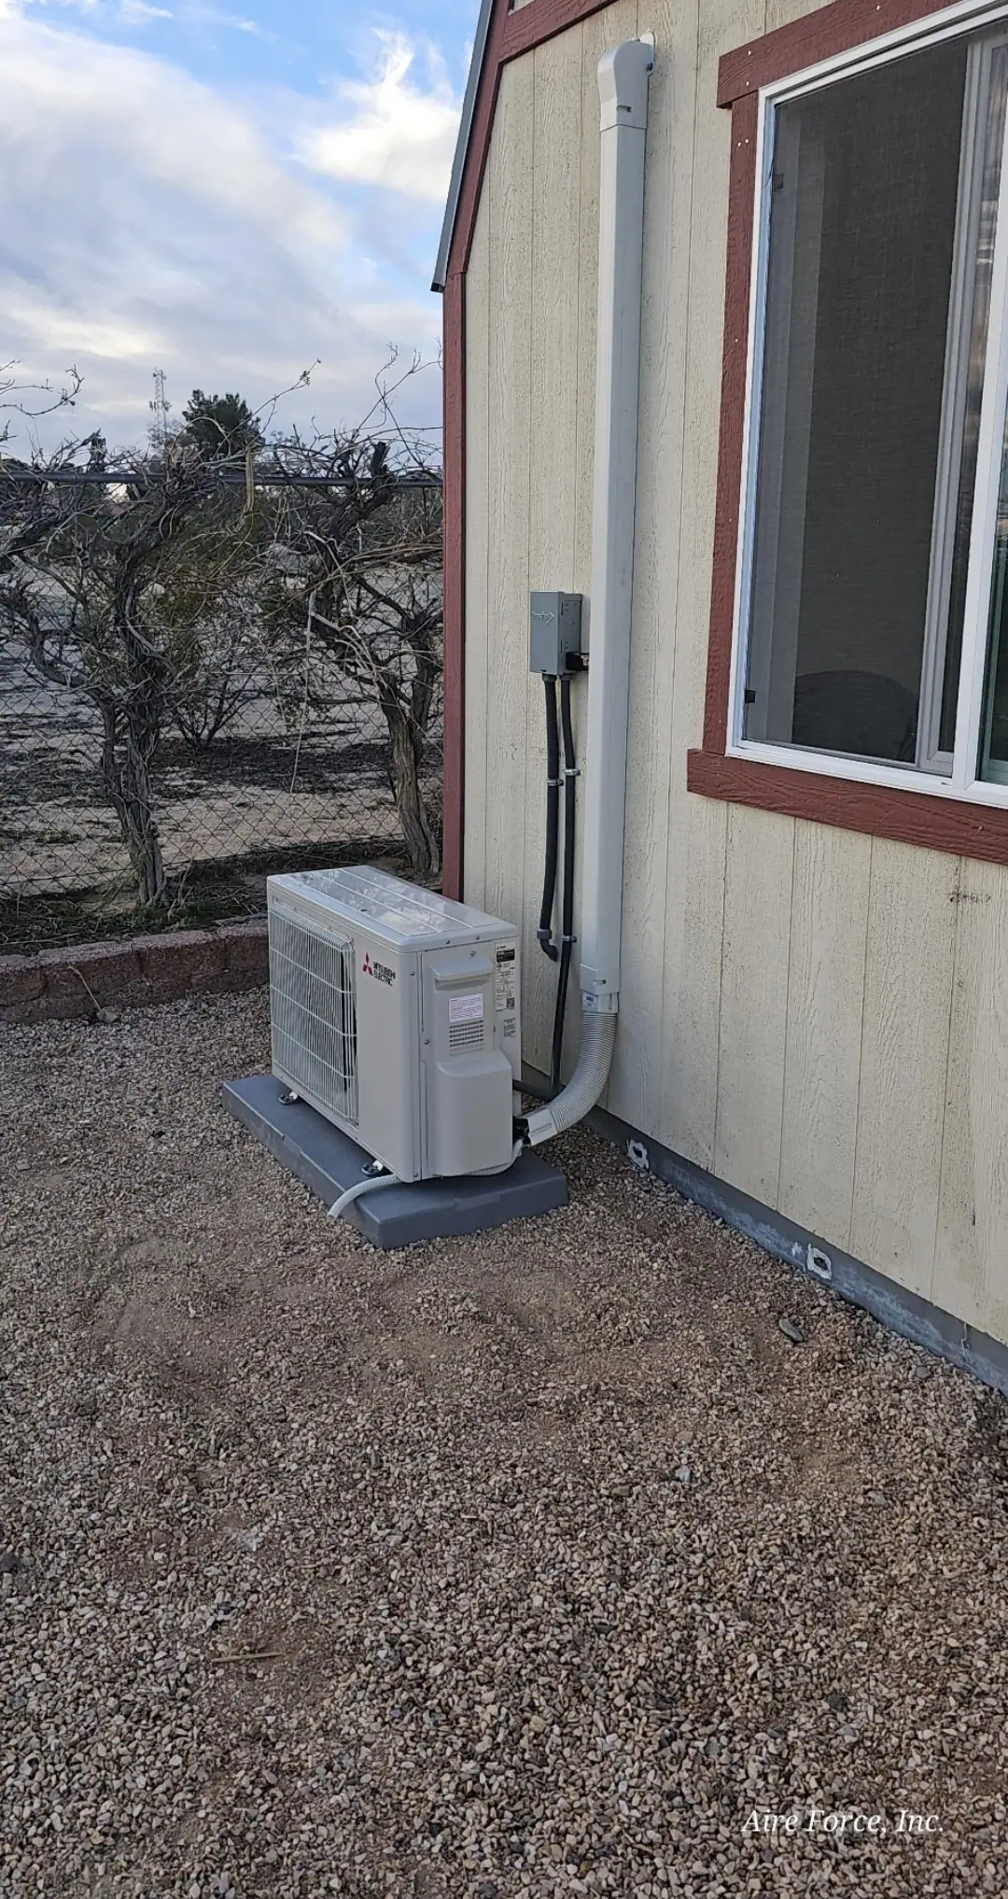
Short answer
Plan one zone, meaning one indoor unit, for each room you want heated and cooled on its own: usually each bedroom plus the main living space. Bathrooms, hallways and closets rarely get one. An open living, dining and kitchen area can often share a unit, and the final count comes from a room-by-room load calculation at the house.
Planning a ductless system and wondering how many indoor units it takes? This guide explains what a zone is, which rooms need one and which can share, how open-plan spaces work, when one outdoor unit beats several, why bigger is not better, and what an Antelope Valley summer and winter add to the count.
What a zone is
Each indoor unit on a mini-split is a zone. It has its own control, its own setting and its own fan, and it heats or cools the room it is in. The whole system is a heat pump, so every zone heats in the winter and cools in the summer.
With central air, one thermostat decides for the whole house. With a ductless system, each zone is set on its own, so the bedrooms can be cool at night while the living room is off. ENERGY STAR describes the setup as an outdoor unit feeding a head unit, or multiple head units, mounted on an interior wall or ceiling.
A single-zone system is one outdoor unit and one indoor unit. A multi-zone system runs several indoor units from one outdoor unit. Either way, the count that matters is the indoor units, because each one covers one room or one open area. Ask about zones first and the rest of the plan, from the outdoor unit to the line routes, follows from that number.
One zone for each room you want to control
Start with the rooms you actually want heated and cooled on their own. That is usually the bedrooms and the main living space. Bathrooms, hallways, laundry rooms and closets usually do not get a unit of their own; they borrow air from the rooms around them.
An indoor unit cannot push air through a closed door. A unit in the hallway will not keep the bedrooms comfortable at night with the doors shut. If you want a room comfortable with the door closed, it needs its own indoor unit. This is the most common mistake in planning a ductless system: counting square feet instead of counting rooms people close off.
A room you hardly use does not have to have one. Leaving it out keeps the system smaller, and it can often be added later if the outdoor unit has a spare connection. A typical three-bedroom house might end up with four zones: one per bedroom and one for the living area. A home office used all day often earns its own unit too.
An indoor unit cannot push air through a closed door. If you want a room comfortable with the door shut, it needs its own zone.
Common layouts and how many zones they take
Every house is different, but some layouts come up again and again. These are starting points for a conversation, not a quote; the visit to your house settles the real number.
| Layout | Typical zone count | Why |
|---|---|---|
| Studio casita or garage office | 1 | One open room |
| Two-bedroom single story with open living area | 3 | One per bedroom, one for the living area |
| Three-bedroom single story | 4 | One per bedroom, one for the living area |
| Three bedrooms plus a home office | 5 | An office used all day earns its own unit |
| Two-story house | Add one for a large landing or loft upstairs | Heat rises, so the upstairs common space often needs its own |
| Separate living room and family room | Add one | Closed-off rooms each need a unit |
Two things move the count up: rooms with doors that stay closed, and rooms that behave differently from the rest of the house, like a sunroom or a converted garage. Two things move it down: open floor plans and rooms you rarely use. If you are only fixing one or two problem rooms and keeping your central system for the rest, the count is just those rooms.
Every zone added to a system is installed and permitted like the rest of it. California requires a permit and independent testing for mini-split installs, and CHEERS says a contractor who skips them is breaking the law, so make sure the plan and the price include them.
Open-plan living spaces
A living room, dining area and kitchen that are open to each other can often share one indoor unit, because the air moves freely between them. ENERGY STAR notes that open spaces are generally easier to cool, and that heat rises and cool air sinks, which is why indoor units usually go high on the wall.
It depends on the size of the space and its shape. A long or L-shaped room, a vaulted ceiling or a wall of glass facing the afternoon sun can call for a second unit, or for one unit placed where its air reaches the far end. The kitchen adds heat of its own when the oven is on, and a unit pointed straight at the cooking area can struggle.
Placement matters as much as count. A unit at the end of a long room blowing down its length does better than one in the middle blowing at a wall a few feet away. These are details you see standing in the room, which is why the plan should be drawn at the house.
One outdoor unit or several
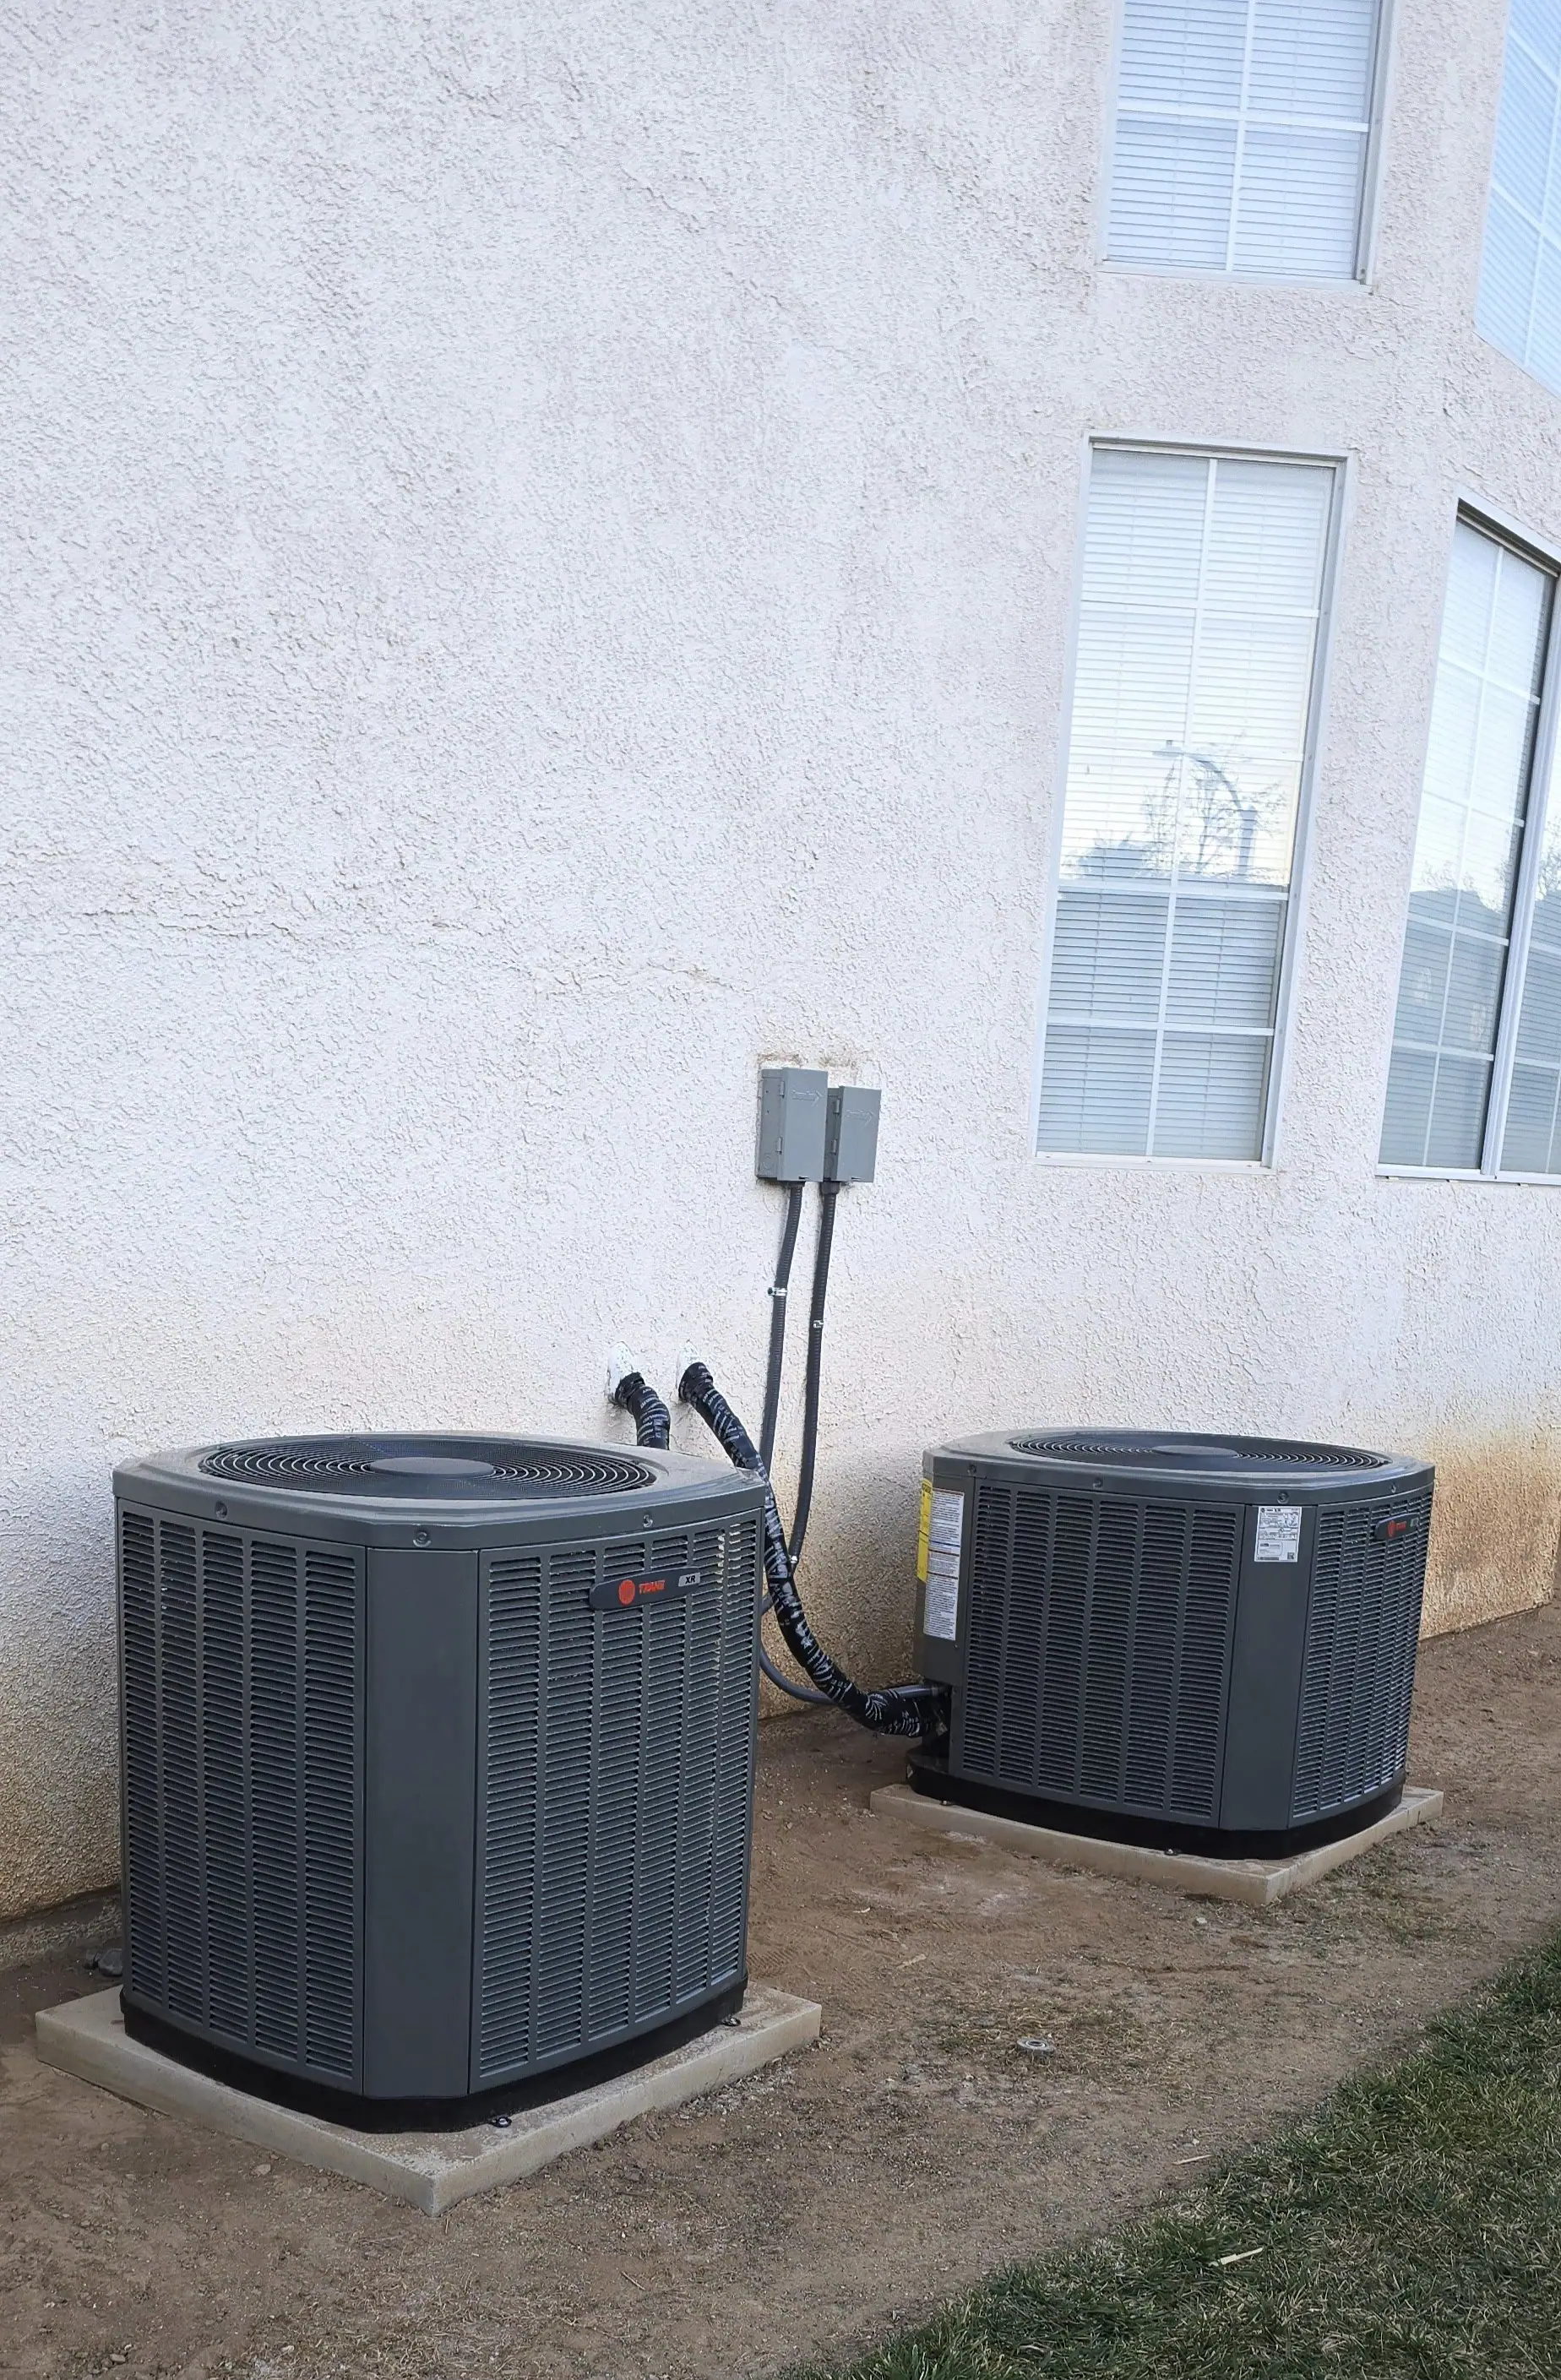
Once you know how many indoor units you need, there are two ways to run them. A multi-zone system connects them all to one outdoor unit. Or each room gets its own single-zone system, with its own outdoor unit.
| One multi-zone outdoor unit | Separate single-zone systems | |
|---|---|---|
| Equipment outside | One unit | One unit per room |
| Heating and cooling at once | On most systems, all zones run the same mode | Each room picks its own mode |
| If the outdoor unit needs a repair | Every zone on it waits | Only that room waits |
| Adding a room later | Only if the unit has a spare connection and capacity | Add another system |
| Rooms far apart | Long line runs | Each system stays short |
One outdoor unit means less equipment outside the house and only one spot to find for it. Separate systems take more room outside, but each one runs on its own, so a sunny room can cool while a shady one heats. Rooms at opposite ends of the house, or a casita out back, are often simpler on their own system. Some houses end up with a mix: a multi-zone system for the main rooms and a single-zone system for the one that stands apart.
Why bigger is not better
It is tempting to add a zone or pick a larger unit just in case. With a heat pump that usually backfires. A unit that is too big for its room reaches the set temperature quickly, then cycles down before it has pulled the moisture out of the air or evened out the room, and it wastes energy getting there.
The right size for each zone comes from a load calculation, the room-by-room method in ACCA Manual J. It accounts for the room's size, windows, insulation, which way it faces and the local weather. Sizing by the floor area alone, or by matching whatever was there before, is how rooms end up too cold, too clammy or never quite comfortable.
Indoor units on a multi-zone system also have to be paired with an outdoor unit that the manufacturer has rated for that combination. You can look up any rated combination of equipment in the AHRI Directory, which lists the rated efficiency of each matched combination.
What the valley's weather adds
In the Antelope Valley, the same system has to handle both ends of the year. Palmdale's July average high is 95°F and its December average low is 34°F, according to WeatherSpark’s Palmdale averages. A room that bakes in the summer is often the same room that runs cold in the winter, like a bonus room over the garage or a room with a lot of west-facing glass.
Rooms like those can justify their own zone even if they are small, because they behave differently from the rest of the house. The heating side matters too: a heat pump loses some capacity as the outdoor air gets colder, so the plan has to work on a cold January night, not just a mild afternoon. The NEEP cold climate heat pump list publishes each model's heating output at low temperatures, which helps match equipment to the coldest nights here.
If you are deciding between ductless and keeping a central system, our guide to mini-splits and central air walks through that choice first.
Why a visit decides it
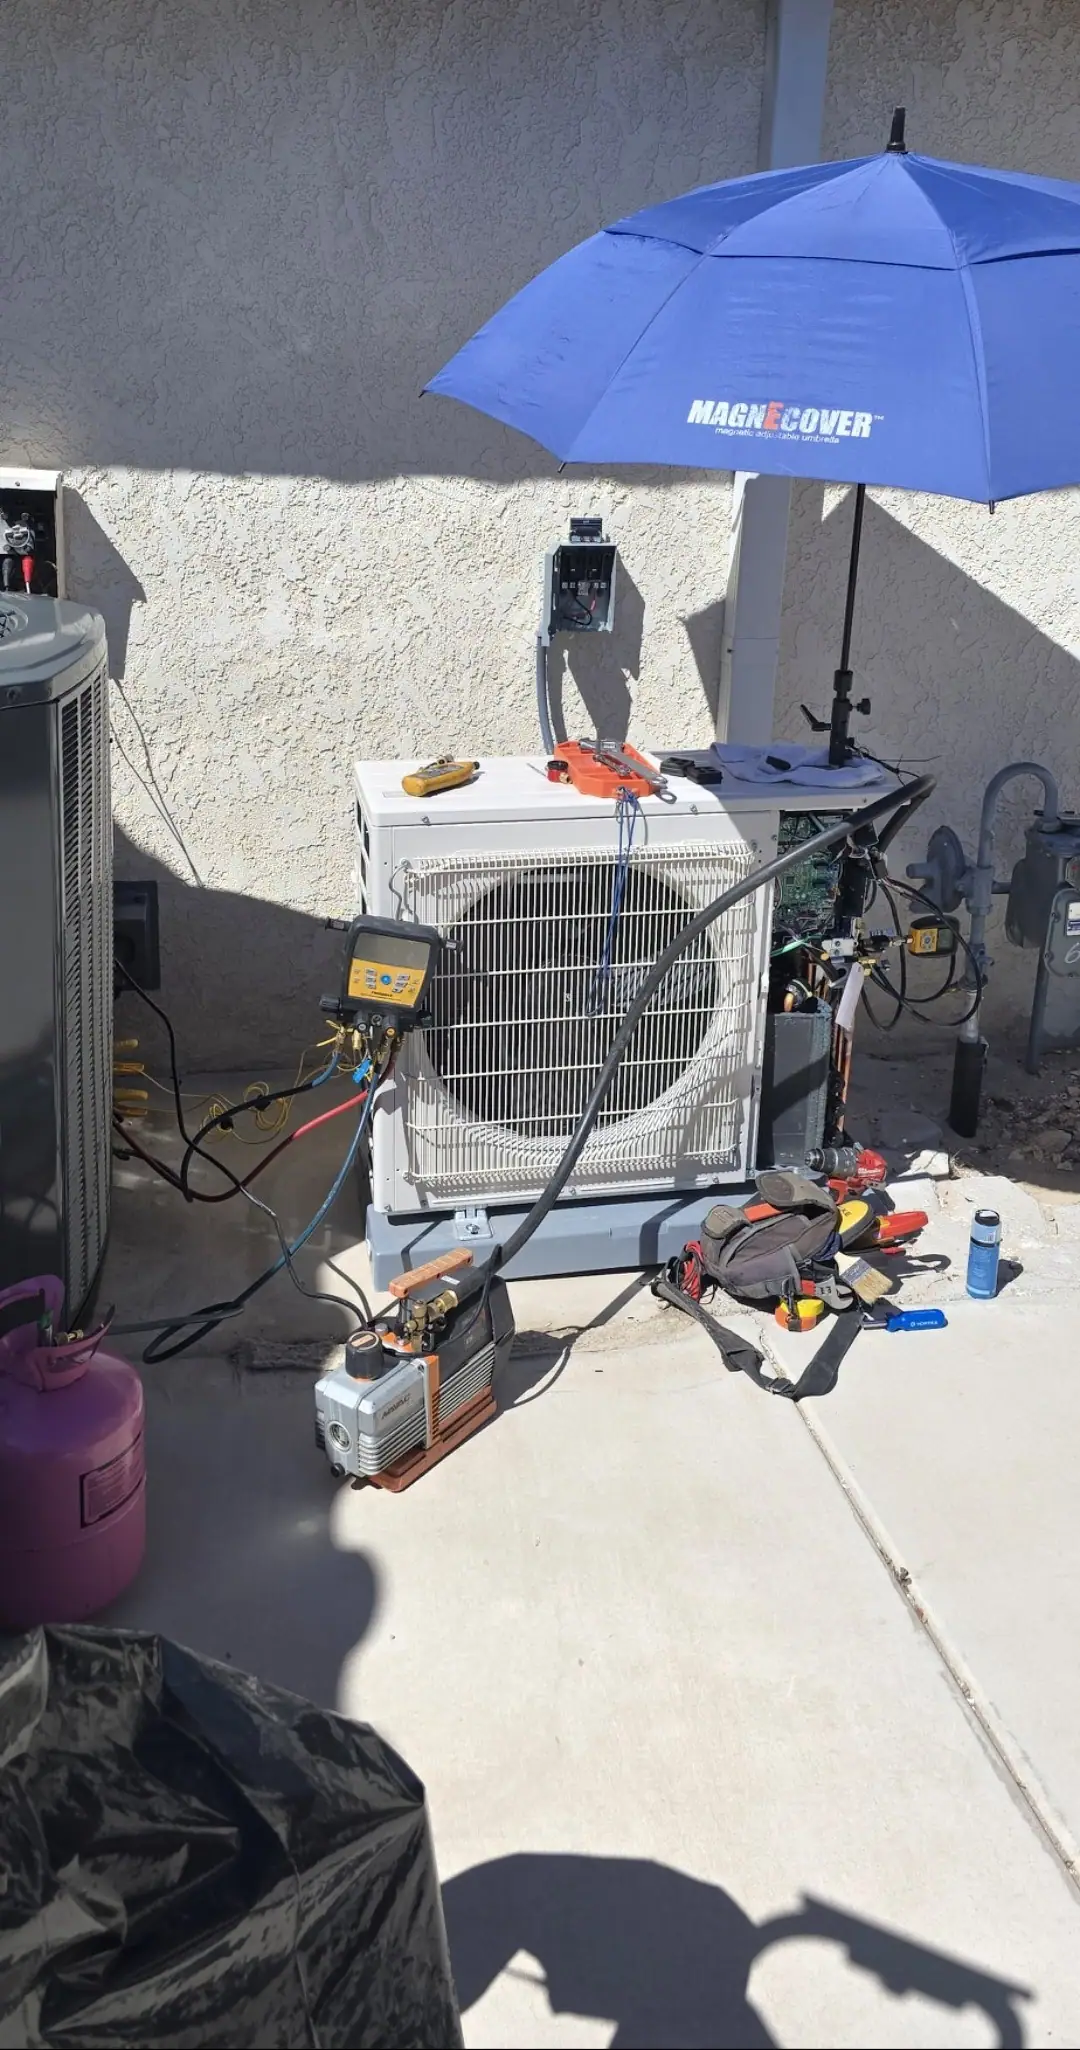
The right number depends on things you can only see at the house: how the rooms connect, which ones get the afternoon sun, how well the attic and walls are insulated, and where the indoor units, the outdoor unit and the lines can go. Indoor units also come in more than one style. Besides the common wall unit, there are ones that sit low on the wall or fit in the ceiling, which helps in a room where the wall space is taken.
At a free in-home consultation, a factory-trained technician from Aire Force walks the house with you, answers your questions and goes over every detail before any work begins. If you think you will add rooms later, say so then, so the outdoor unit can leave room for them. We plan and install multi-zone mini-split systems and single-zone ductless systems in Palmdale, Quartz Hill, Lancaster and across the Antelope Valley.
Questions people also ask
Can one mini-split heat and cool my whole house?
Not usually. One indoor unit is made for one room or open area, and it cannot push air through closed doors. A small, open home is the exception; most houses need several indoor units, run from one outdoor unit or several.
Can I add another zone later?
Often, if the outdoor unit has a spare connection and enough capacity. If it does not, the new room can get its own single-zone system. Mention future rooms at the consultation so the plan allows for them.
Do bathrooms need their own mini-split?
Rarely. Bathrooms are small and usually share air with the bedroom or hallway next to them. A large primary bathroom that runs cold on winter mornings is the occasional exception.