Short answer
Central air sends heated and cooled air through ducts from one system, while a ductless mini-split puts a unit in each room and needs no ducts. In Palmdale and Lancaster, a mini-split usually fits homes with no ducts, leaky ducts in a hot attic or added rooms. Central air fits a house with sound ducts that needs a whole new system.
Choosing between a ductless mini-split and central air comes down to the house you have, not to which one is better on paper. This guide explains how each system works, why ducts in an Antelope Valley attic matter so much, when each one is the better fit, what the install involves and how to decide for your own home.
How central air works
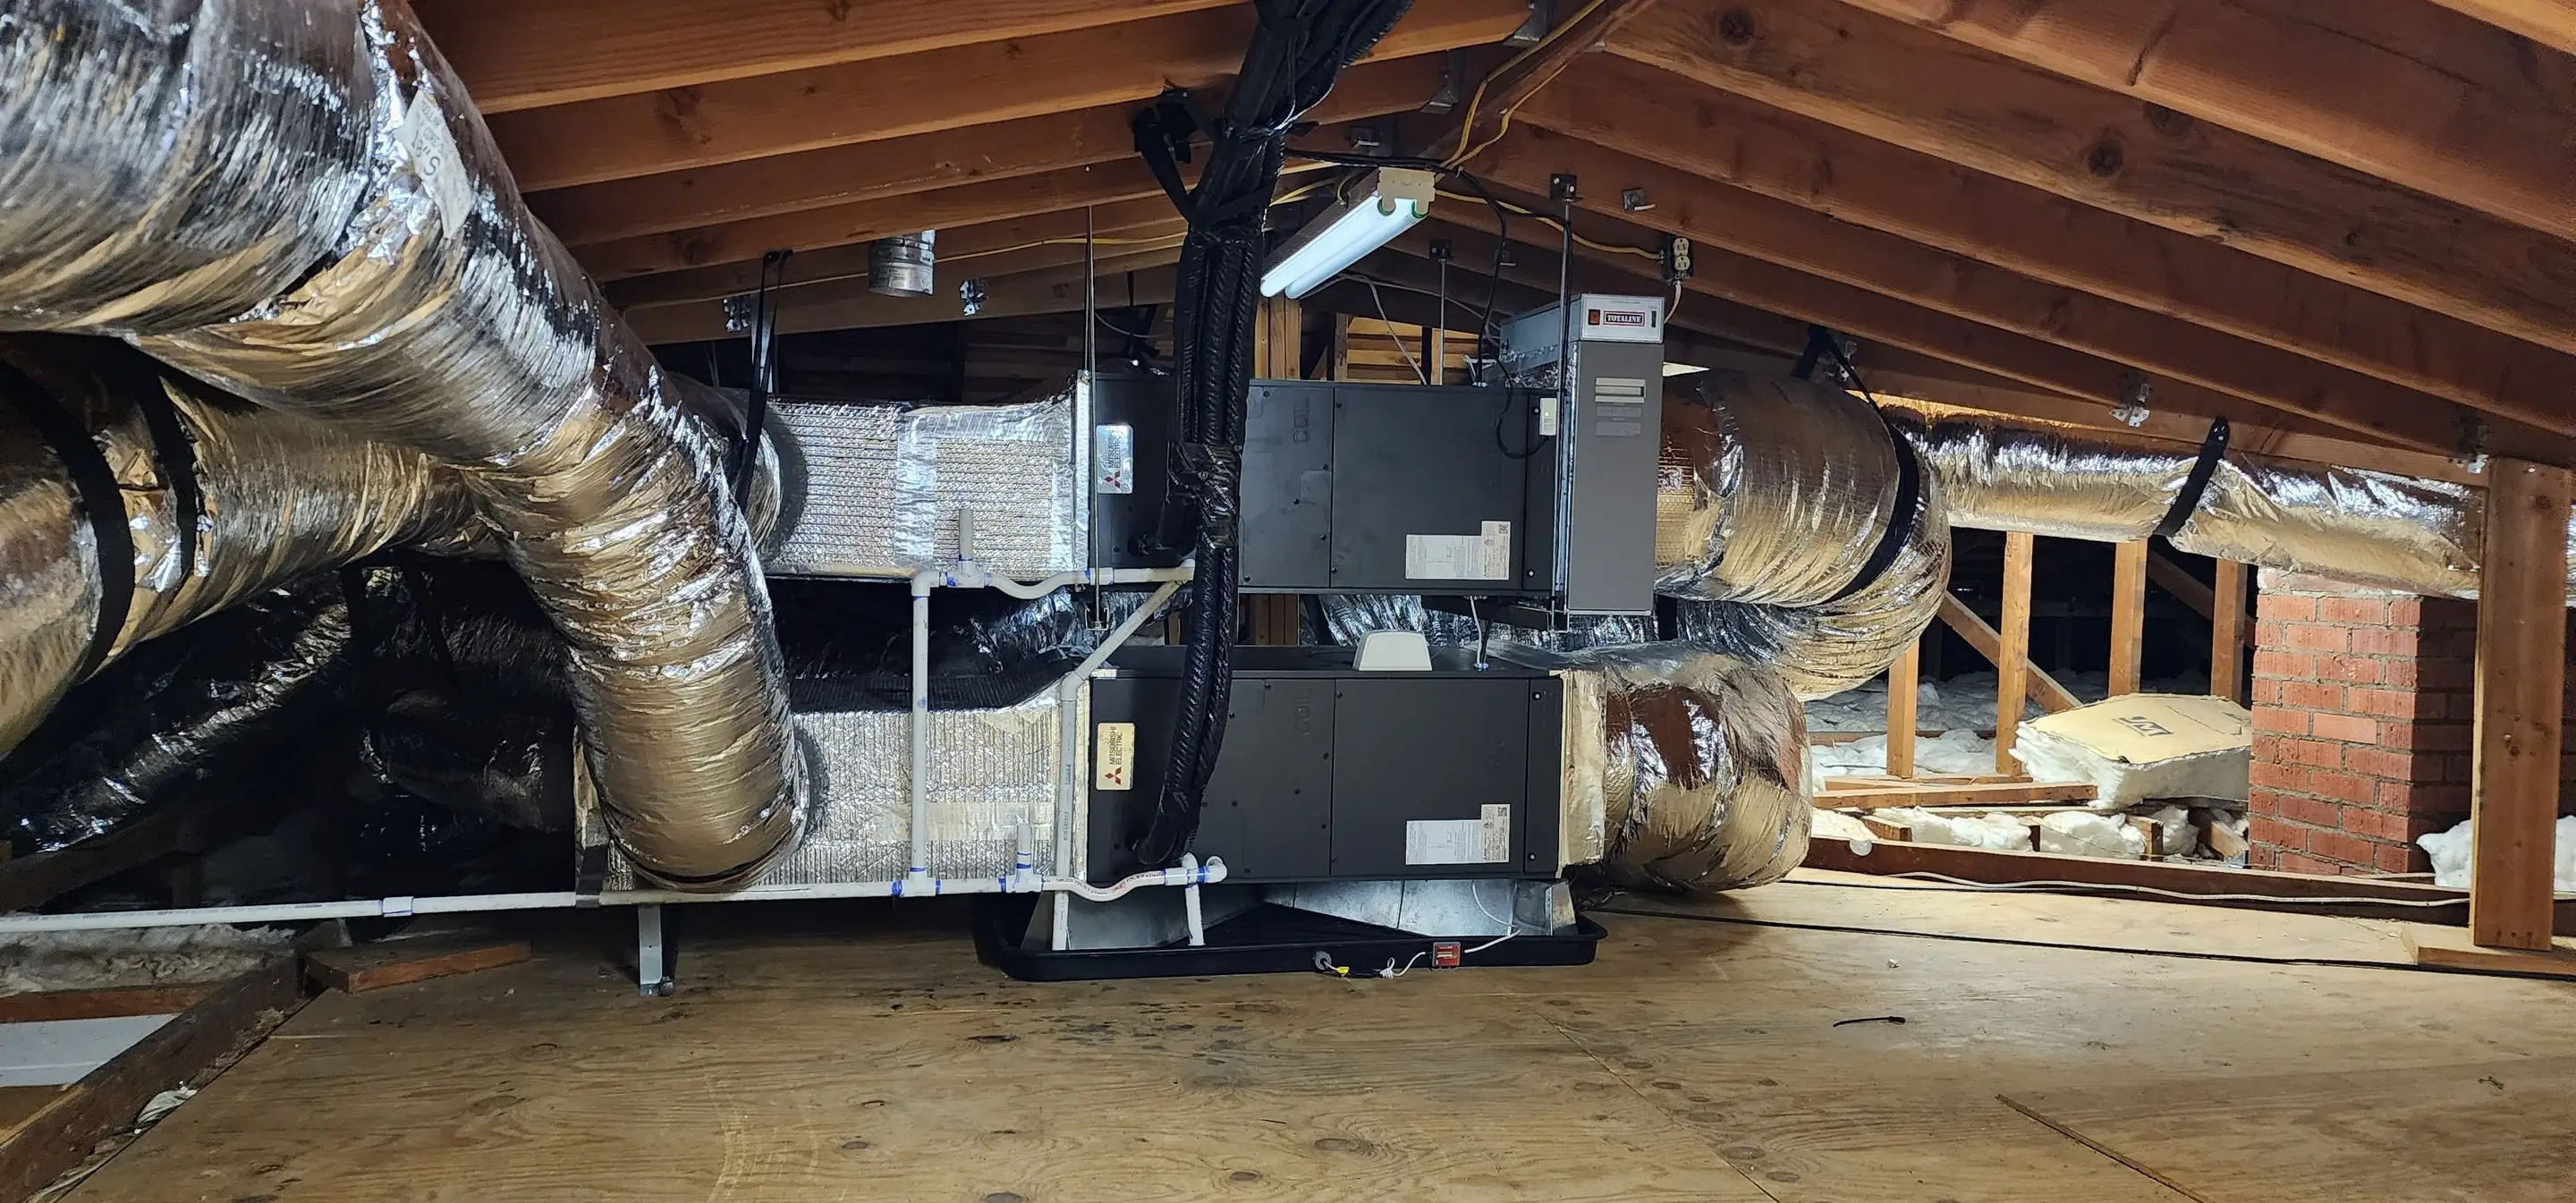
A central system has two halves. Outside sits the condenser, or the outdoor half of a heat pump. Inside sits a furnace or an air handler, usually in a hall closet, the garage or the attic. A blower pushes air across a coil and out through a network of ducts to a vent in each room, and return grilles pull the air back to be heated or cooled again. One thermostat runs the whole house.
In the summer, the outdoor unit pulls heat out of the house and lets it go outside. For heat, a central system uses either a gas furnace, which burns fuel, or a heat pump, which runs the cooling cycle in reverse and moves heat from the outside air into the house.
When the ducts are sealed, sized right and in good shape, central air heats and cools every room from one system, with nothing on the walls but vents. The catch is that the whole house gets one setting, and every room depends on the ducts to deliver the air.
How a ductless mini-split works
A mini-split also has an outdoor unit and an indoor unit, but the indoor unit sits in the room it serves, most often high on a wall. A small bundle of copper refrigerant lines, a control wire and a drain line runs between the two through a hole in the wall. There is no ductwork at all.
Most mini-splits are heat pumps. ENERGY STAR puts it simply: the outdoor unit extracts heat from the air, even when it is cold, and moves it inside, and in warmer months the system works in reverse for cooling. Because they transfer heat rather than generate it, ENERGY STAR says certified mini-splits use up to 60% less energy.
Each indoor unit has its own control, so each room is set on its own, and a room nobody is using can stay off. A multi-zone system runs several indoor units from one outdoor unit. The compressor speeds up and slows down to match what the room needs, instead of switching hard on and off, which keeps the temperature steady and the noise low.
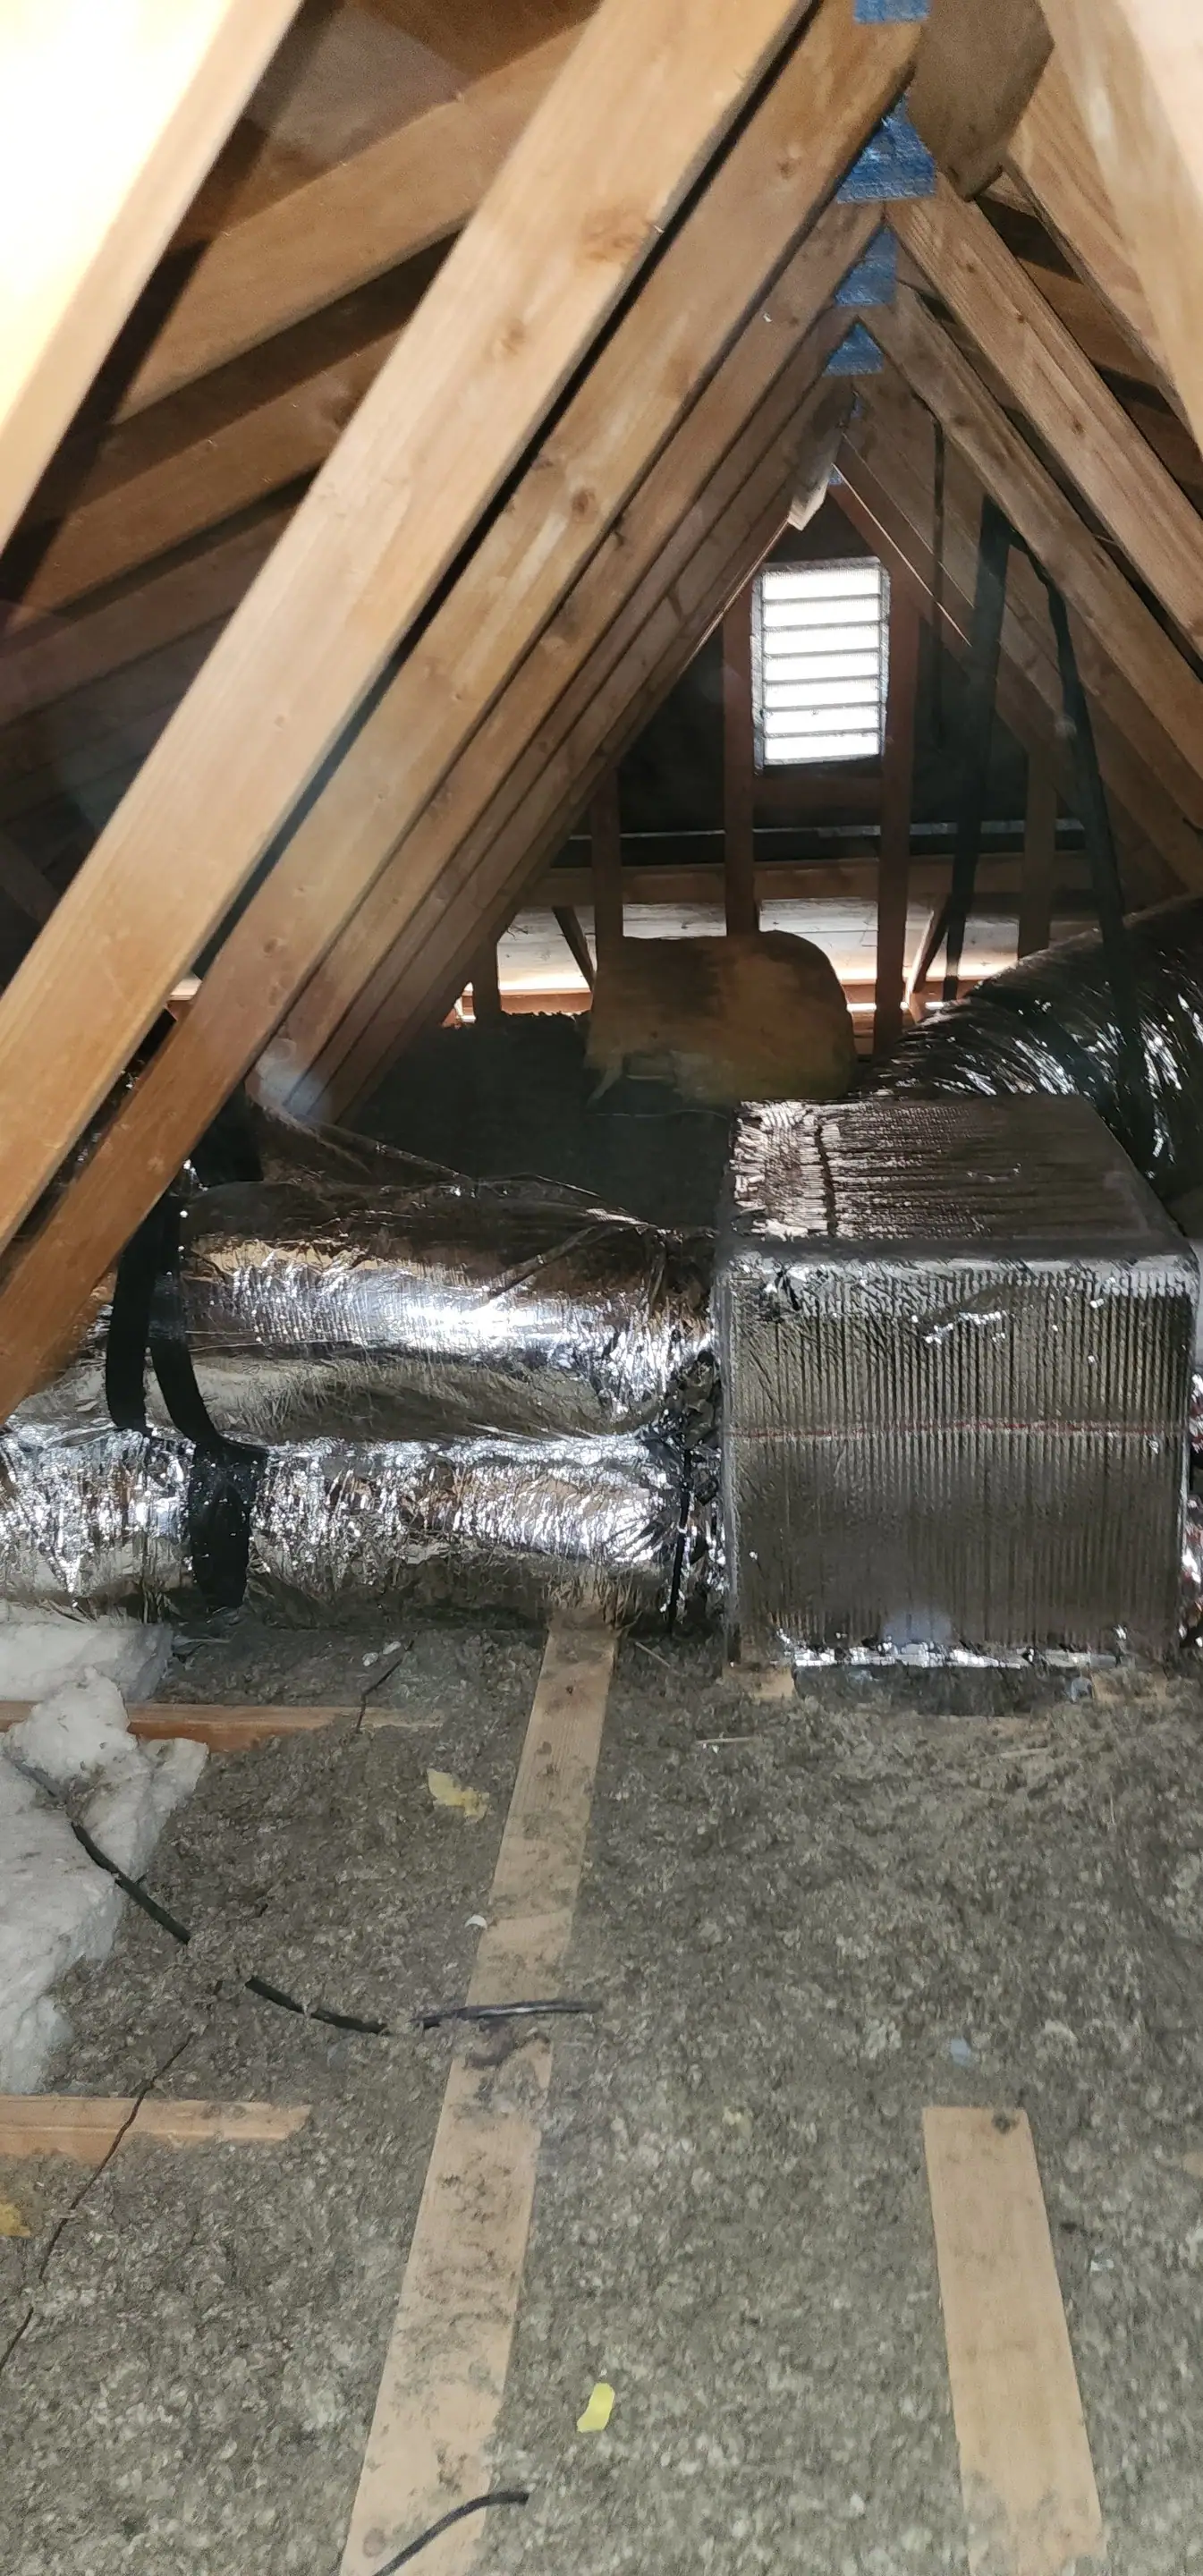
Ducts in a Palmdale attic run through the hottest air in the house. Every leak up there cools the attic instead of the room.
Why ducts in a desert attic matter
This is the part that makes the Antelope Valley different from the coast. In most local homes with central air, the ducts run through the attic. Palmdale's hot season runs from about mid-June to mid-September, and July averages a high of 95°F (WeatherSpark, Palmdale averages). On those afternoons the attic gets far hotter than the air outside, and the ducts carrying your cooled air sit right in it.
ENERGY STAR estimates that in a typical house, about 20 to 30 percent of the air moving through the duct system is lost to leaks, holes and poorly connected ducts. In an attic, that lost air cools the attic, not your bedroom. Ducts that are crushed, kinked or poorly insulated make it worse: the air arrives warmer and weaker, and the system runs longer to keep up.A mini-split skips the problem. The cooling happens in the room, so nothing is lost on the way. That is why, for a house with old or leaky attic ducts, a ductless system is often worth a serious look before anyone replaces the ducts and the central system together.
When each one makes sense
When a mini-split makes sense
- The house has no ducts. Adding them means running them through the attic and cutting into ceilings. A mini-split needs a small hole in the wall for each indoor unit.
- An addition, converted garage or casita. These rooms usually sit past the end of the duct run or were never tied into it. Stretching the ducts out there rarely makes sense.
- One room that never gets comfortable. An upstairs bedroom or a room with west-facing glass often runs hotter than the rest of the house. Turning the whole house colder to fix one room wastes energy and leaves everyone else cold.
- Old, leaky ducts in the attic. As above, the cooling happens in the room instead of in the attic.
- You want each room on its own setting. Bedrooms cool at night, the living room off, the office warm in the morning.
A mini-split can also be the whole system. Many homes are heated and cooled entirely by a multi-zone system, with an indoor unit in each main room. How many units that takes is its own question, covered in our guide to how many mini-split zones a home needs.
When central air makes sense
If your house already has ducts in good shape and the whole system is worn out, a new central system is often the simpler choice. It connects to the ducts you already have and heats and cools every room from one place, with no units on the walls.
Before you replace one, have the ducts looked at. Leaky, crushed or undersized ducts hold back even a brand new system, and that is sometimes the point where ductless becomes the better answer. Sealing and insulating the ducts you can reach is the fix ENERGY STAR recommends, and it is worth pricing next to a ductless option.
You can also have both. Keep central air for the main house and add a mini-split for the room it never handles well: the bonus room, the addition or the garage gym. The two systems run separately and do not interfere with each other. It is a common way to fix the problem room without touching the rest of the house.
Mini-split and central air side by side
The two systems solve the same problem in different ways. Here is how they compare on the things homeowners ask about most:
| Ductless mini-split | Central air | |
|---|---|---|
| Ducts needed | None | Yes, to every room |
| Temperature control | Each room on its own | One thermostat for the house |
| Heating | Heat pump, built in | Gas furnace or heat pump |
| What you see inside | An indoor unit in each room | Vents and return grilles |
| Energy lost in ducts | None | About 20 to 30% in a typical house, per ENERGY STAR |
| If one part fails | Other rooms keep running if they are on separate systems | The whole house waits |
| Good fit | No ducts, problem rooms, additions, hot attics | Sound ducts and a worn-out system |
Neither column wins every row, which is the point. The right choice depends on what is in your attic, how the house is laid out and which rooms give you trouble today.
What each one costs to run
Running cost comes down to three things: how efficient the equipment is, how much of its output reaches the rooms, and how many rooms you heat and cool at once. Efficiency is printed on every system as SEER2 for cooling and HSPF2 for heating, and every matched outdoor and indoor combination is listed in the AHRI Directory, so you can compare two quotes on the same terms.
How much reaches the rooms is where the two systems differ most. A central system loses part of its output in the ducts; ENERGY STAR puts that at 20 to 30 percent in a typical house. A mini-split delivers its output in the room, so none is lost on the way.
How many rooms you run is the third piece. Central air heats or cools every room on the duct system whenever it runs. A mini-split lets you run only the rooms in use, which adds up in a house where some rooms sit empty most of the day. In return, a whole-house mini-split system has more equipment to buy than one central unit, so the savings come over years, not on day one.
If your current system is old, the gap may be bigger than either choice. ENERGY STAR says a certified heat pump or air conditioner, installed correctly, can save up to 20 percent on heating and cooling costs compared with an older unit. Our guide to what sets the cost of a mini-split covers the install side.
What the install involves
Replacing a central system usually means replacing the outdoor unit and the indoor unit and connecting the new ones to the ducts you already have. If the ducts need work, that gets done as part of the job.
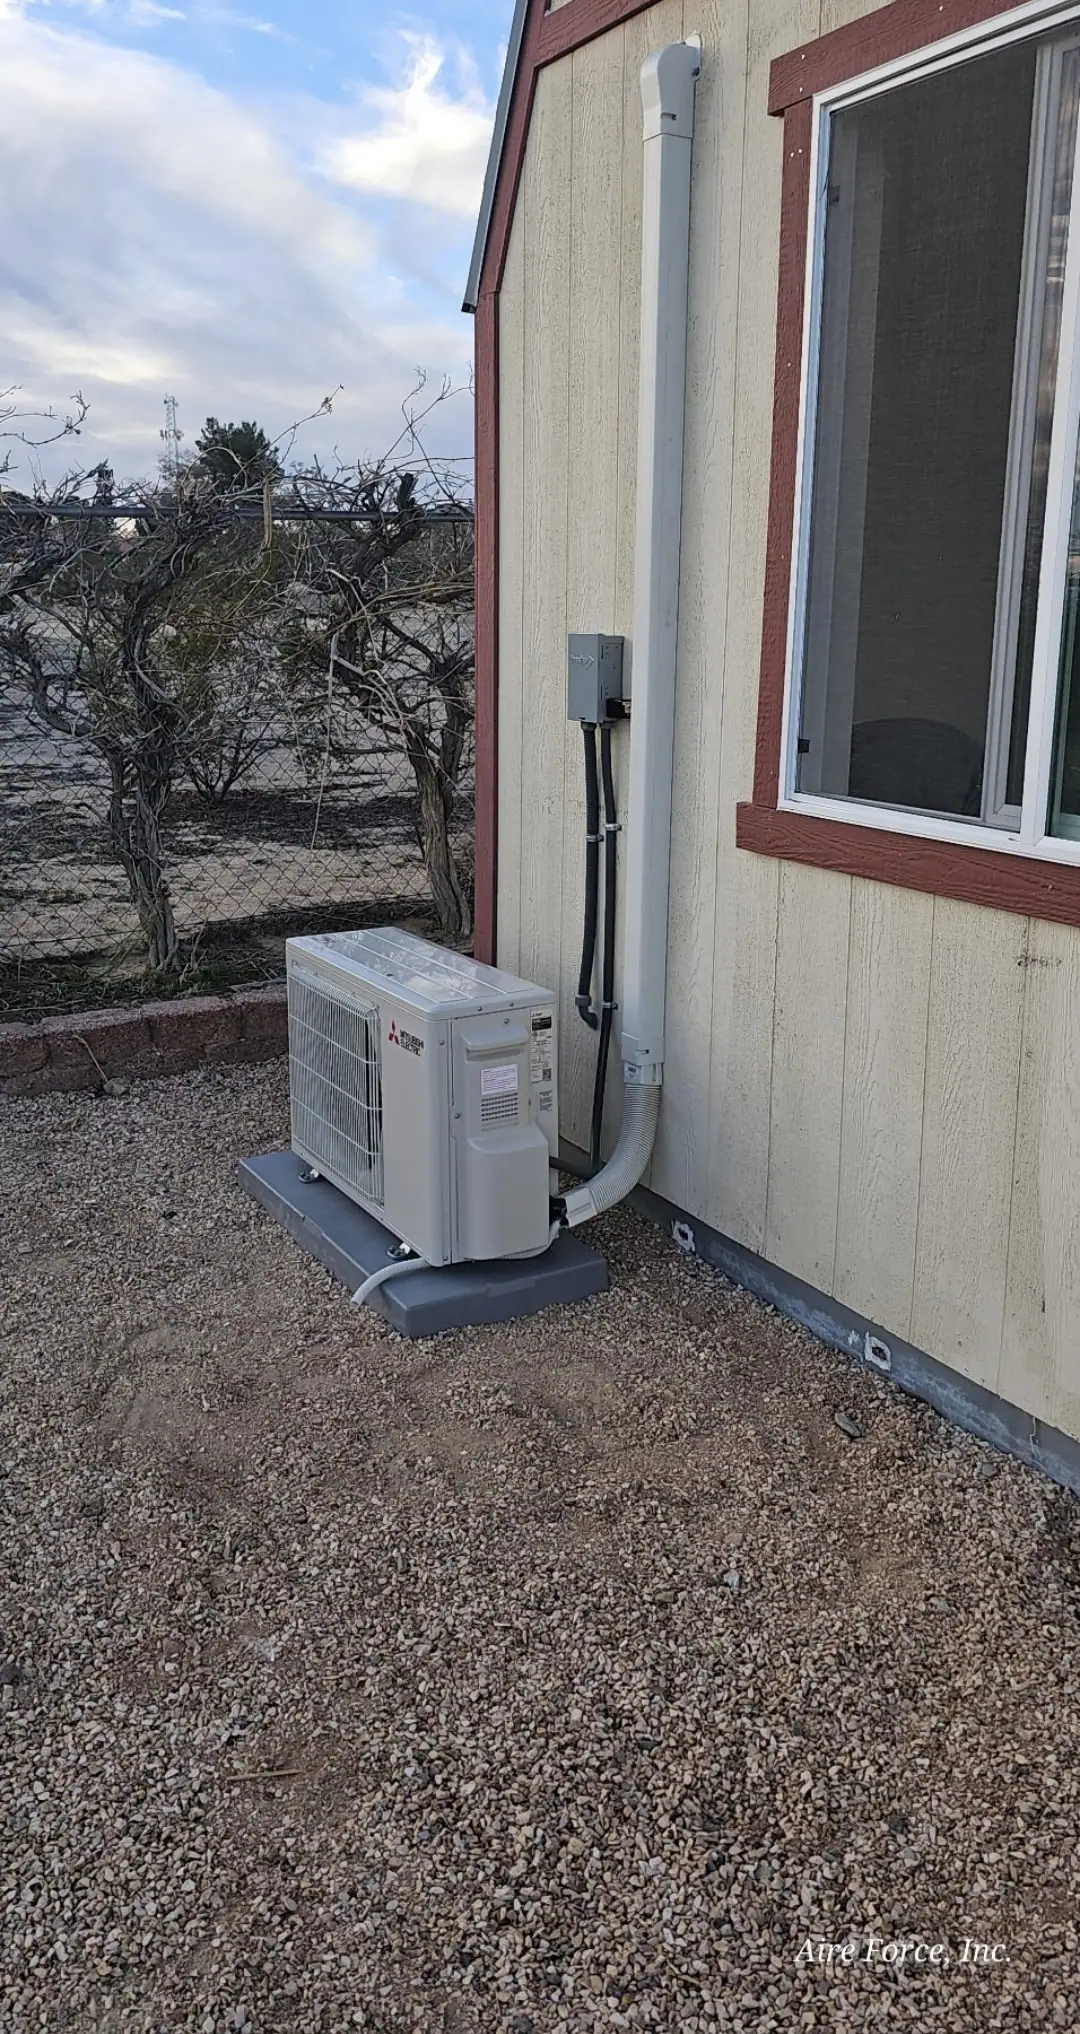
A mini-split install looks different. The outdoor unit goes on a pad or a bracket on the wall, where air can move freely around it; ENERGY STAR also advises keeping it away from doors and windows and easy to reach for service. The indoor unit mounts high on the wall inside. A small hole carries the lines through to the outdoor unit, and outside they run in a cover along the wall. There is very little to patch afterward, and the rest of the house is left as it was.
Either way, California requires a permit and independent testing for this work. CHEERS, which registers that testing, says a contractor who skips the permit or the test is breaking the law. Our guide to HVAC permits in Palmdale and Lancaster explains what to expect.
Deciding for your house
The size of any new system should come from a room-by-room load calculation, the method in ACCA Manual J, not from the size of the old unit or a rule of thumb. That calculation looks at your windows, insulation, which way each room faces and how many people live there, and it is what tells you whether ductless, central air or a mix fits best.
At a free in-home consultation, a factory-trained technician from Aire Force looks at what you have, from the attic to the electrical panel, answers your questions and goes over every detail with you before any work begins. We install ductless mini-splits and replace central heating and air across Palmdale, Lancaster, Quartz Hill, Acton and Littlerock.
Questions people also ask
Do mini-splits filter the air like central air does?
Each indoor unit has a washable filter that catches dust and lint, and ENERGY STAR says to clean it when it looks dirty or the filter light comes on. It is not a whole-home air cleaner, so homes with allergies or a lot of dust may want one added.
Can a mini-split connect to ducts?
Yes. Besides wall units, there are compact ducted air handlers that run short duct runs to a few nearby rooms from a mini-split outdoor unit. They suit a hallway of bedrooms or a space where wall units are not wanted.
Will a mini-split look out of place on my wall?
The common style mounts high on the wall. There are also units that sit low on the wall like a small radiator, and ceiling units that sit flush with the ceiling, which suit rooms where the look matters most.