Where a mini-split makes the most sense
- A room the central air never reaches. A bonus room, a back bedroom or an upstairs that bakes every afternoon.
- A garage, addition or casita. Spaces past the end of the duct run, or never tied into it.
- A house with no ducts. Adding ducts means opening ceilings and the attic. A mini-split needs a hole in the wall.
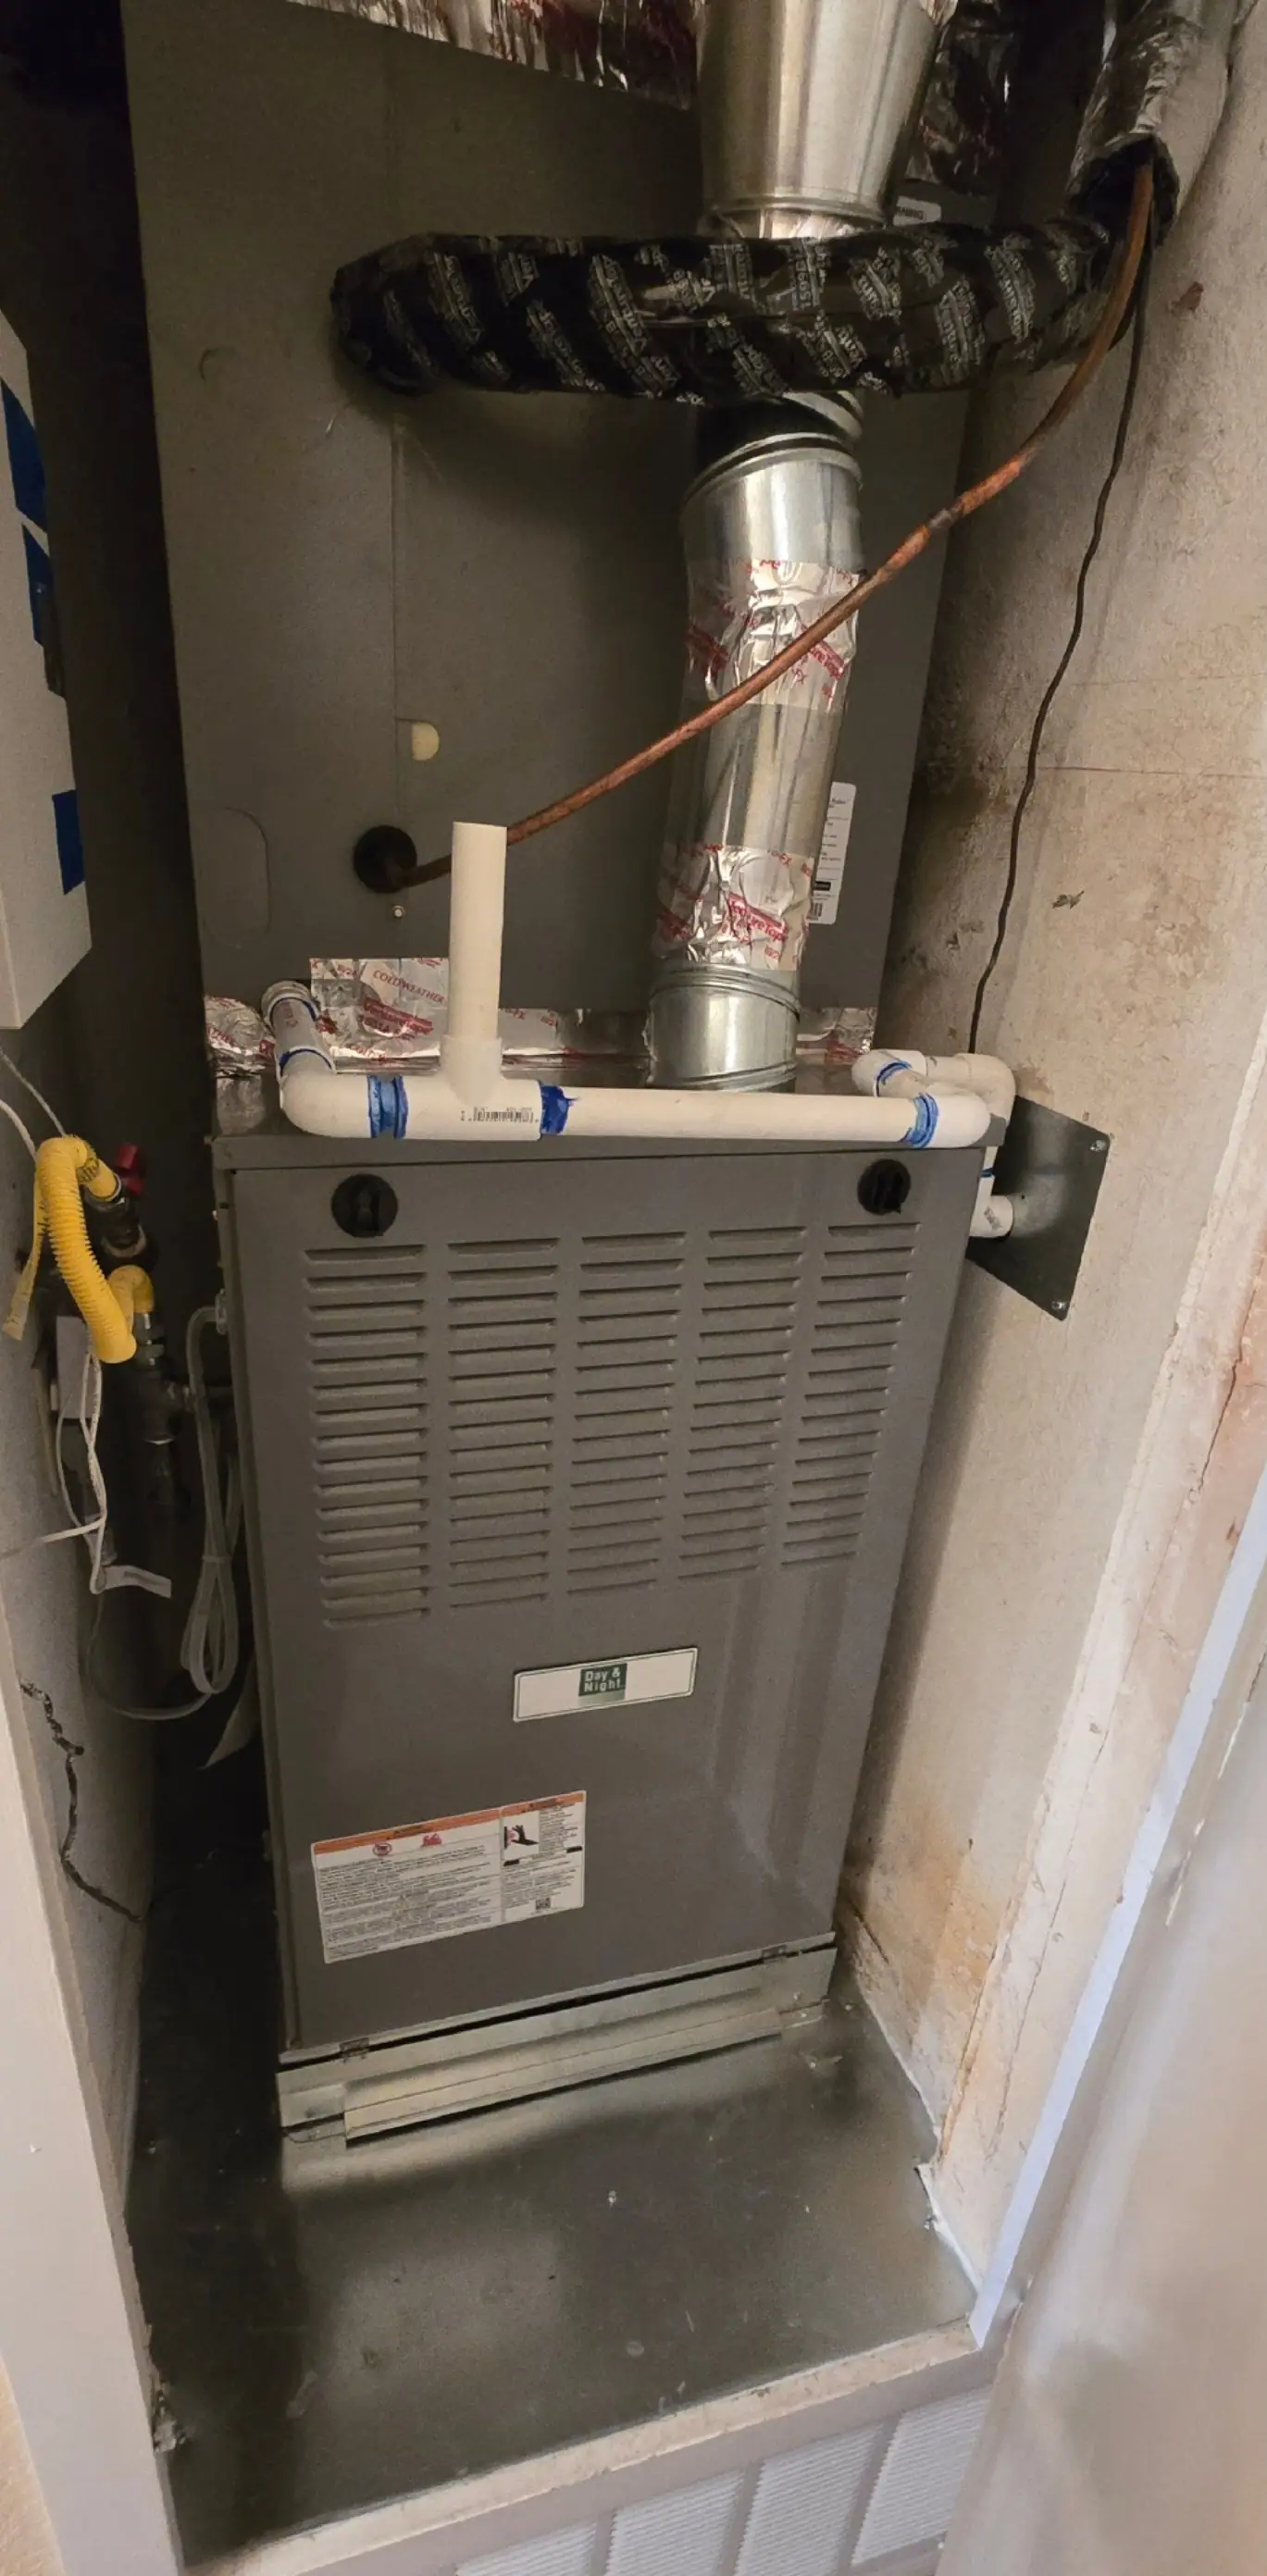
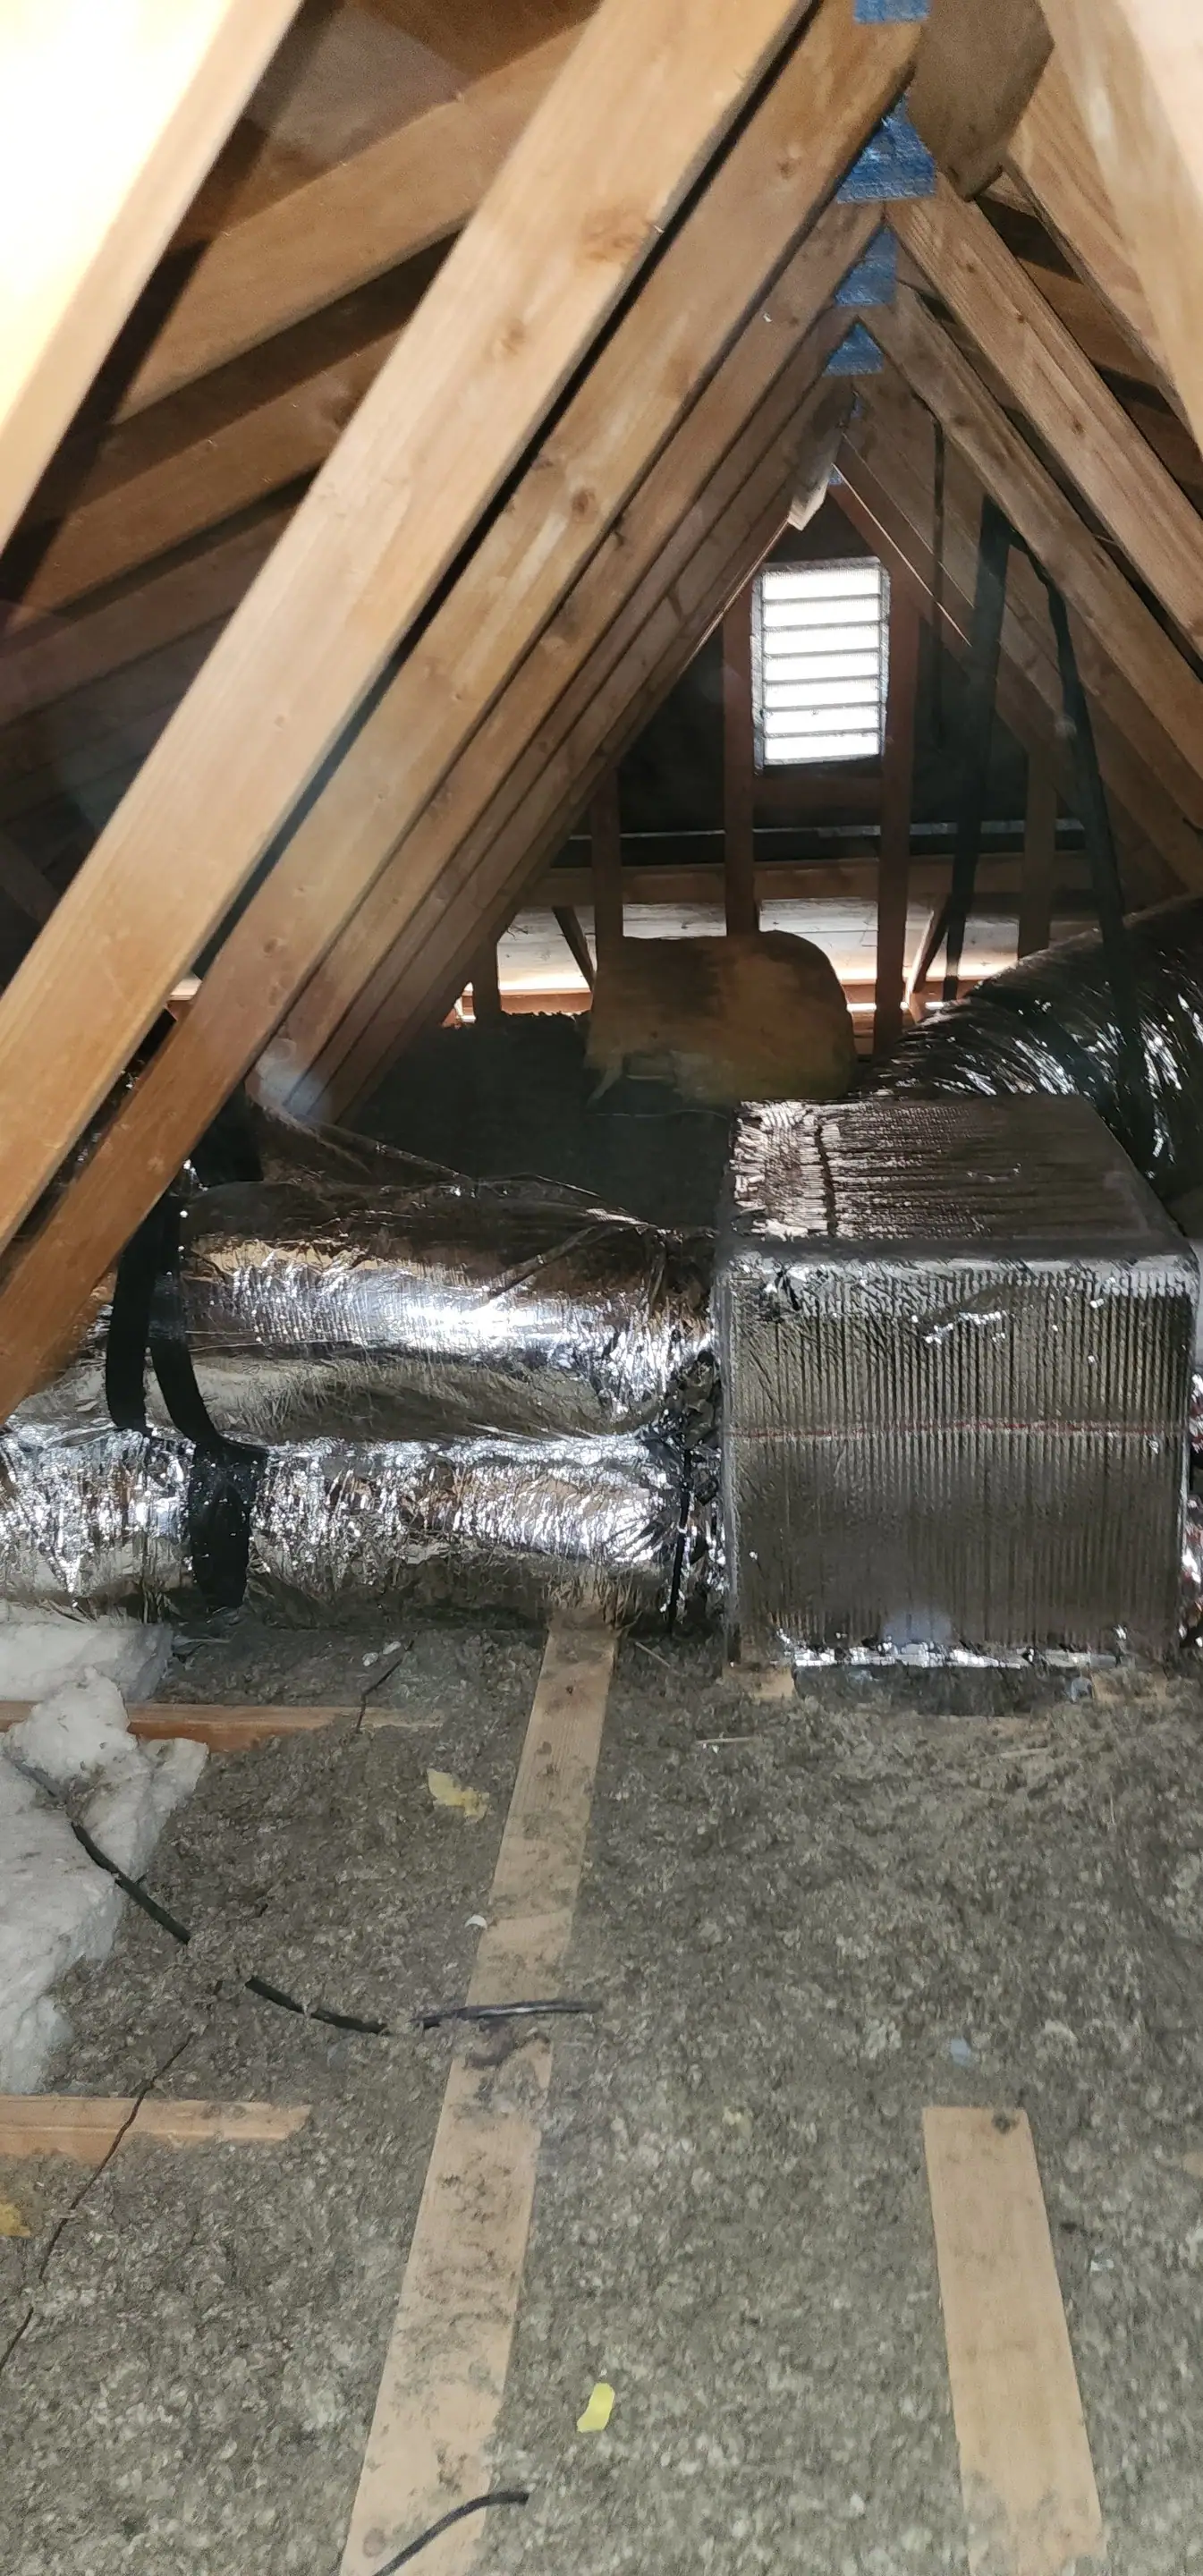
- Old ducts in a hot attic. ENERGY STAR estimates that 20 to 30 percent of the air moving through a typical duct system is lost to leaks and poor connections, and in a Palmdale attic in July that loss is cooling the attic.
- Rooms people want set differently. Cool bedrooms at night, a warm office in the morning, the guest room off.
If you are weighing a ductless system against new central air, our guide to mini-splits and central air walks through that choice room by room.
Single-zone or multi-zone
A single-zone system is one outdoor unit and one indoor unit, the usual answer for one problem room, a garage or a casita. A multi-zone system runs several indoor units from one outdoor unit, each with its own control, which suits a whole house or several rooms on one side of it. Some homes mix the two, with a multi-zone system for the main rooms and a single-zone system for the room that stands apart.
The count that matters is indoor units: one for each room you want to set on its own, since an indoor unit cannot push air through a closed door. Our guide to how many mini-split zones a home needs covers the counting, and our multi-zone systems page covers the whole-house side.
Indoor unit styles
Most people picture the wall unit, and it is the most common style for good reason: it mounts high, where the air can reach across the room, and it is the simplest to install. ENERGY STAR notes indoor units can mount on an interior wall or in the ceiling, and there are other choices for rooms where the look matters or the wall space is taken:
- Wall units mount near the ceiling and suit most bedrooms and living rooms.
- Floor or low-wall units sit near the floor like a radiator, handy under windows and in rooms with sloped ceilings.
- Ceiling cassettes sit flush with the ceiling and blow in several directions. They need room above the ceiling.
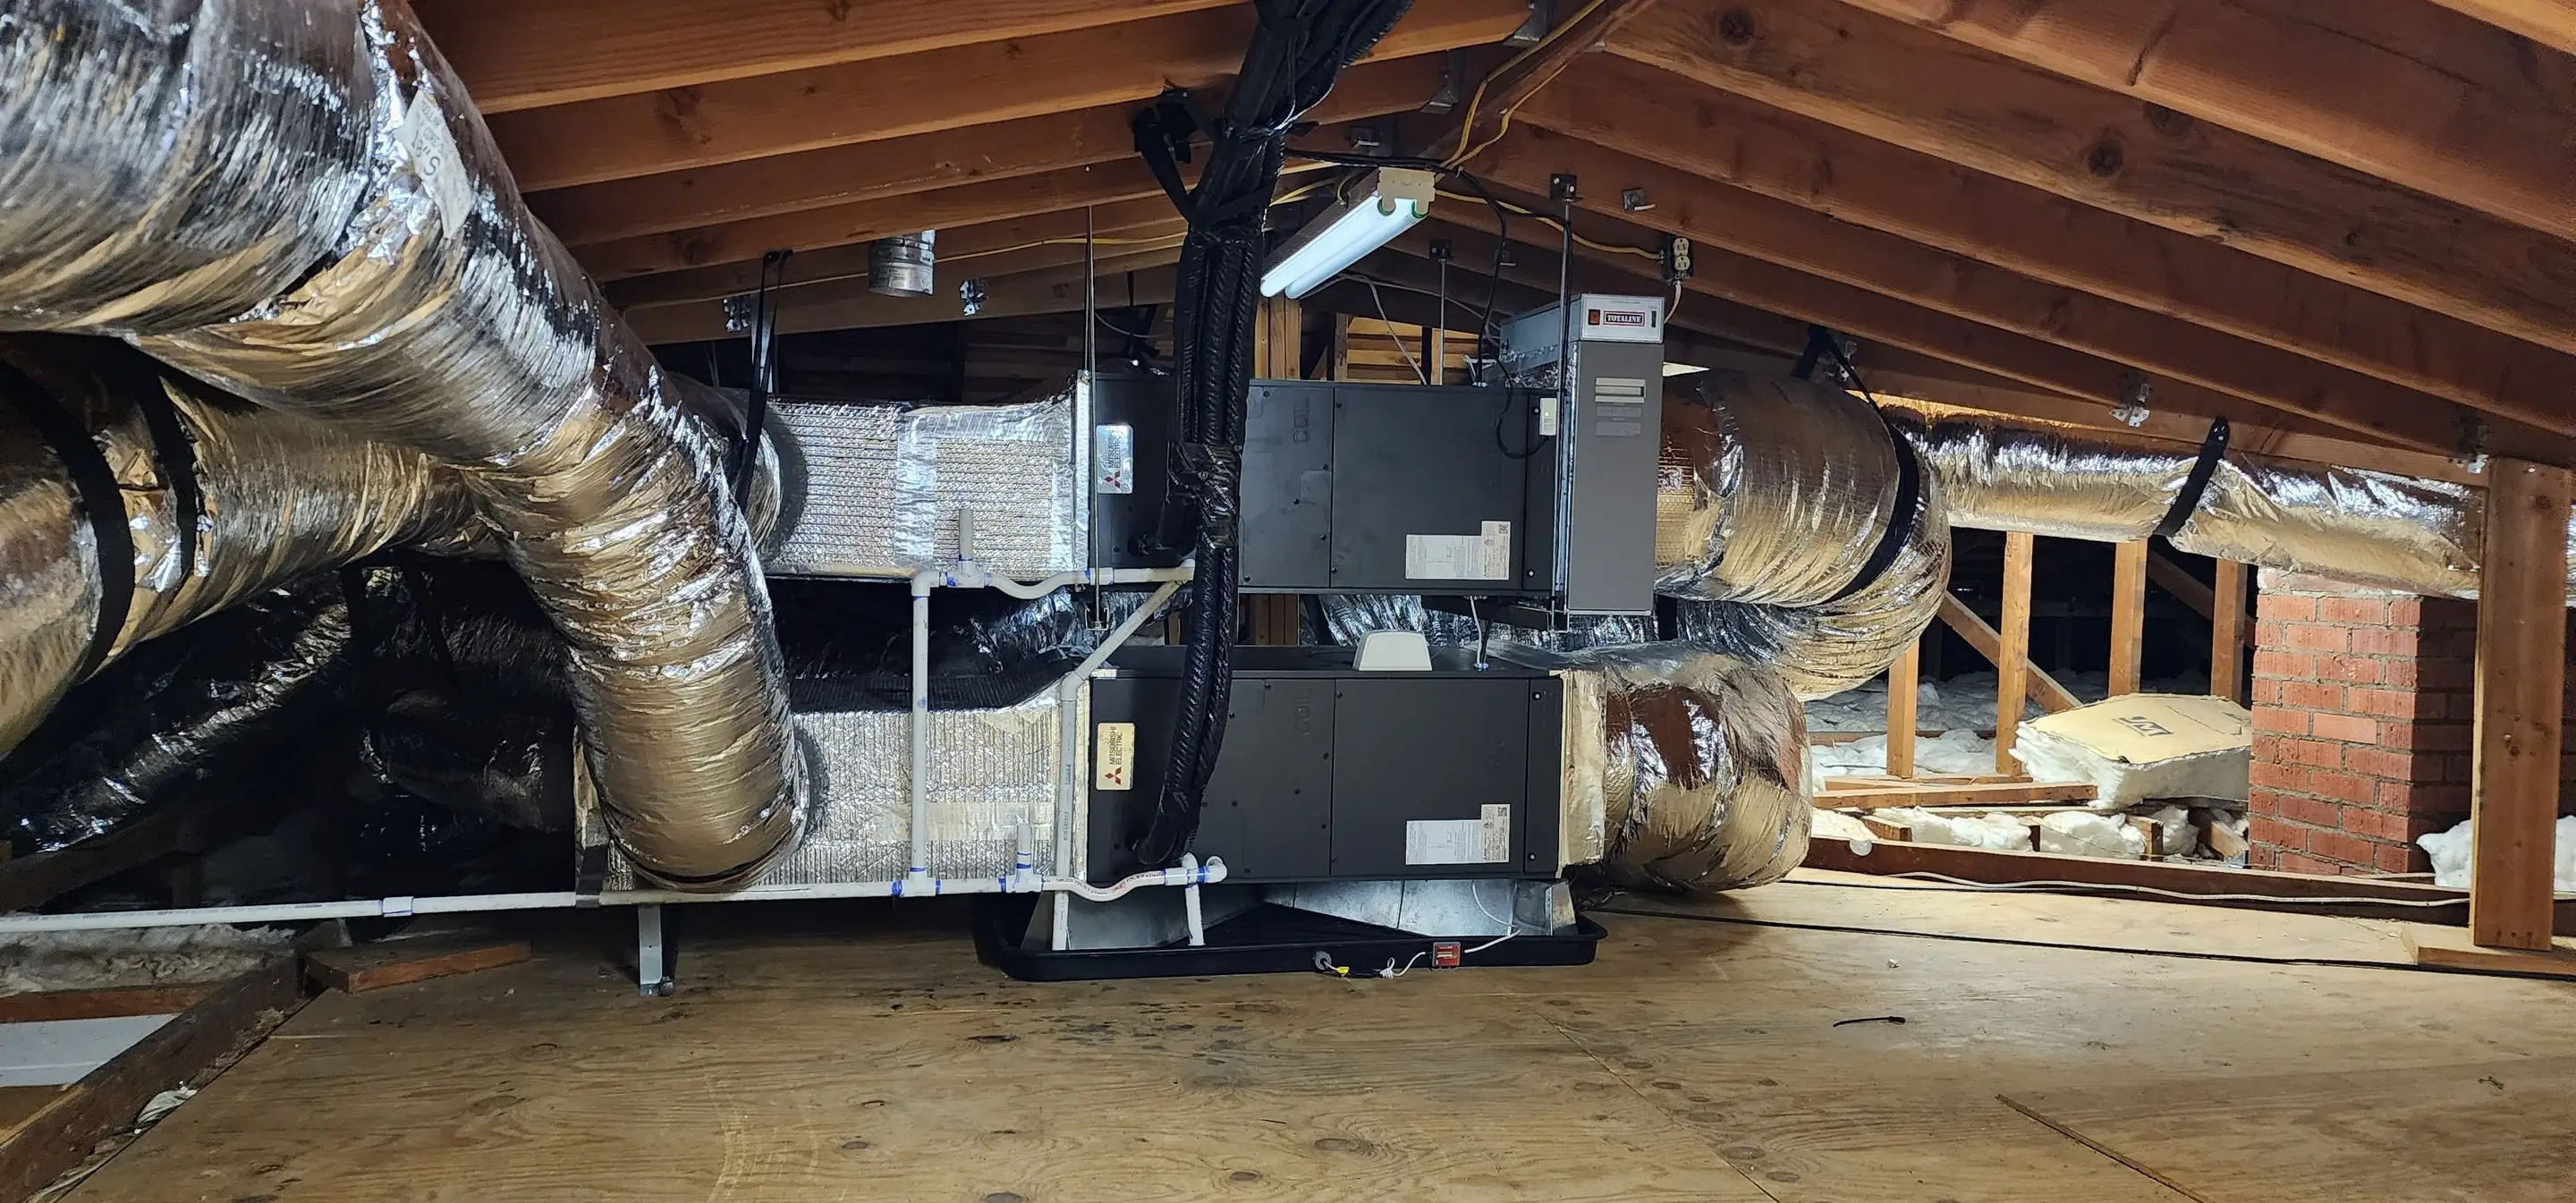
- Small ducted air handlers hide in a closet, attic or soffit and feed a few short ducts to nearby rooms.
Placement is part of the choice. Heat rises and cool air sinks, so where the unit sits decides how evenly the room heats and cools. We go over the options for each room at the consultation.
Sized for desert summers and cold nights
In the Antelope Valley the same system has to cool through the summer and heat through the winter. WeatherSpark’s Palmdale averages put July at an average high of 95°F and December at an average low of 34°F, with the windy season running from November into June.
That is why sizing comes from a room-by-room load calculation, the method in ACCA Manual J, not from square footage alone. A unit too big for its room cools in short bursts and never evens the room out; one too small struggles on the hottest afternoons and the coldest nights. For heating, ENERGY STAR tests cold climate heat pumps down to 5°F, and the NEEP cold climate heat pump list publishes each model’s heating output at low temperatures. Our guide to mini-split heating in a valley winter covers how they handle the cold.
What the install involves
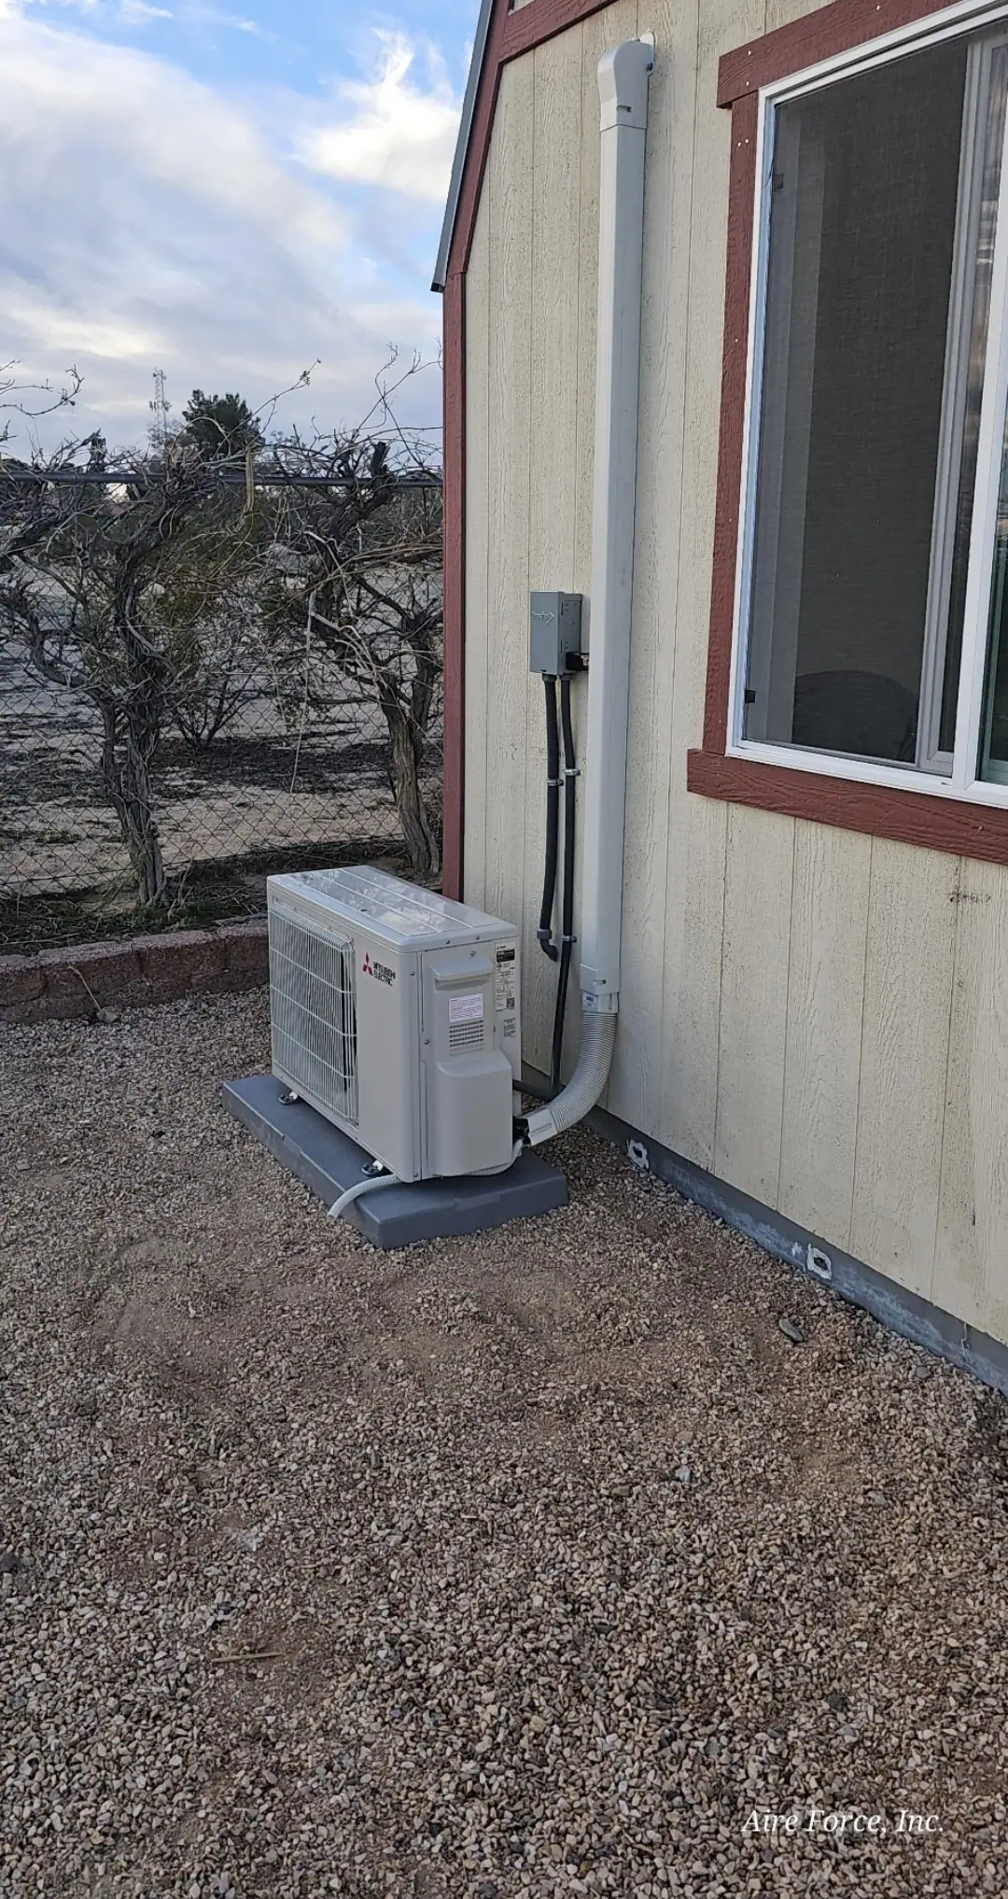
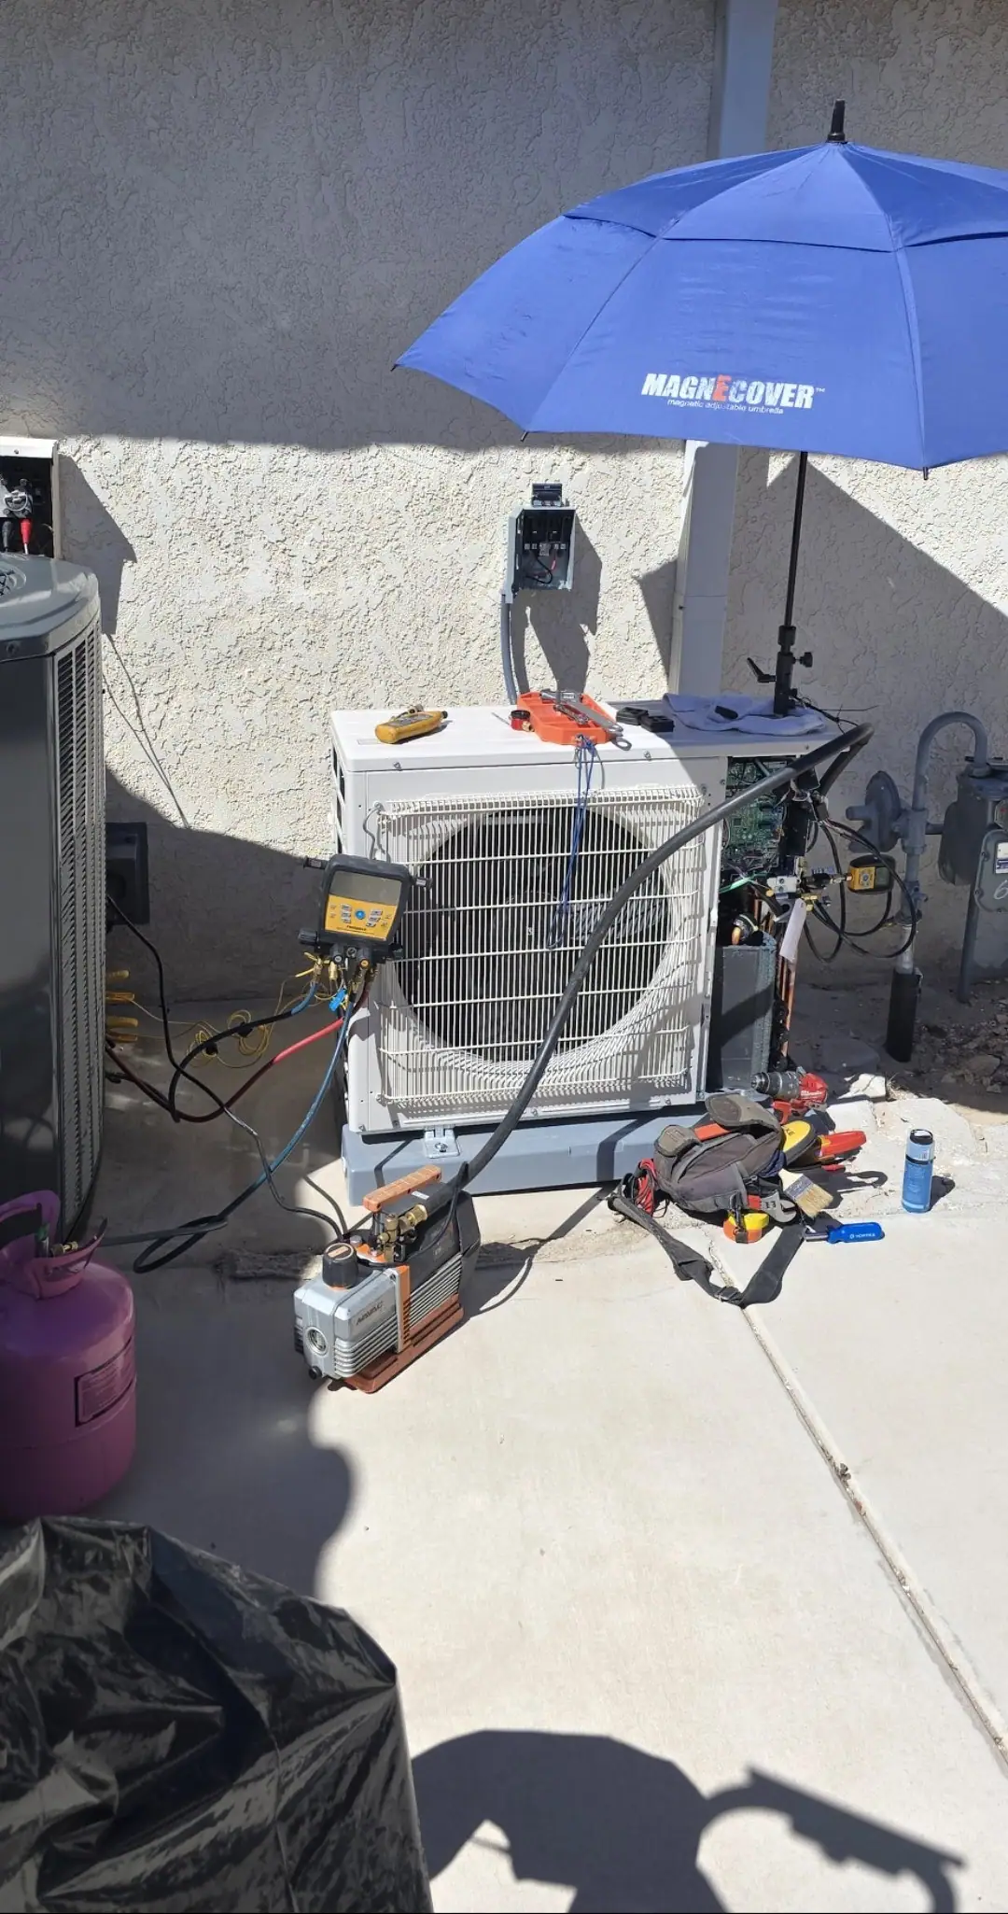
A mini-split install is a small, tidy job compared with new ductwork. The outdoor unit goes on a pad or a wall bracket with open air around it; ENERGY STAR advises keeping it clear of shrubs and walls, away from doors and windows, and easy to reach for service. Each indoor unit mounts on its wall, the lines and drain run through a small opening to the outside, and outside they run in a cover along the wall. The outdoor unit gets its own electrical circuit.
The things that shape the job are the ones you can only see at the house: how far the lines have to run, what the walls are made of, where the water from each indoor unit can drain, and whether the electrical panel has room for another circuit. Our guide to what sets the cost of a mini-split goes through each one, so you know what to look for in a quote.
Permits and testing
Every mini-split install in California needs a permit and independent testing. CHEERS, which registers that testing, says a permit and independent testing are required when making changes to a home’s heating and cooling, and that a contractor who skips them is breaking the law. In Palmdale and Lancaster the city issues the permit; in Quartz Hill, Acton, Littlerock and the rest of unincorporated Los Angeles County, the county does.
Our guide to HVAC permits in Palmdale and Lancaster explains who issues the permit for your address, what the rater checks and the paperwork you should end up with.
How a project with us starts
Every system starts with a free in-home consultation. A factory-trained technician comes to your home, looks at the rooms, the sun, the insulation and where the units can go, and answers your questions. We go over every detail with you before any work begins, so you know exactly what to expect and exactly what it will cost, and we install it with quality equipment, parts and materials.
Mini-splits are our specialty, in Palmdale, Lancaster, Quartz Hill, Acton and Littlerock, for homes and for businesses. Call or text (661) 406-6536 to set up the consultation.