How many zones your house needs
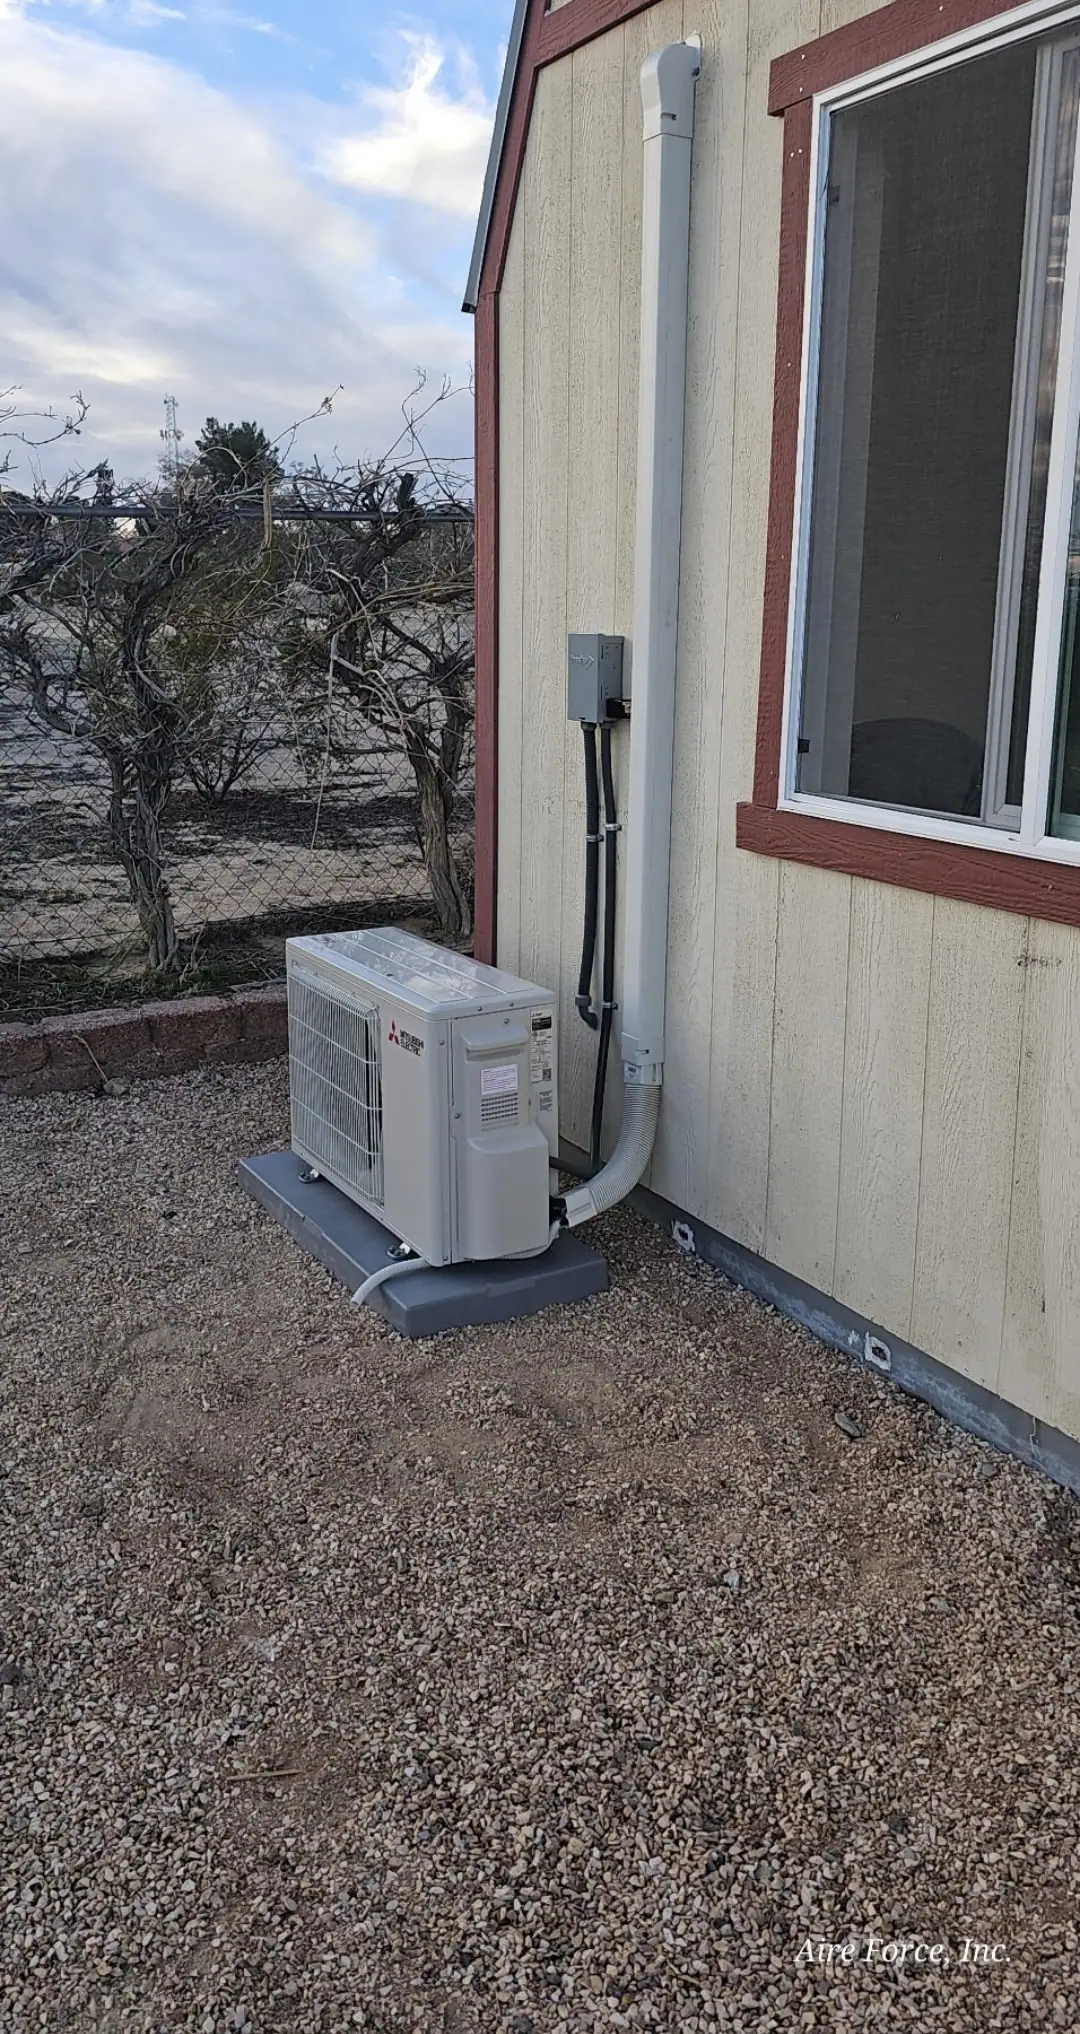
Plan one zone, meaning one indoor unit, for each room you want to set on its own. That is usually each bedroom plus the main living space. Bathrooms, hallways and closets rarely get one. An open living, dining and kitchen area can often share a unit, while a room with its door shut needs its own, since an indoor unit cannot push air through a closed door.
Rooms that behave differently from the rest of the house, like a bonus room over the garage or a room with a wall of west-facing glass, often earn a zone of their own even when they are small. Our guide to how many mini-split zones a home needs walks through common layouts and how they count.
One outdoor unit or several
There are two ways to run several rooms. A multi-zone system connects them all to one outdoor unit. Or each room gets its own single-zone system with its own outdoor unit. Each has its place:
| One multi-zone outdoor unit | Separate single-zone systems | |
|---|---|---|
| Equipment outside | One unit | One per room |
| Heating and cooling at the same time | On most systems, all zones run the same mode | Each room picks its own |
| If the outdoor unit needs a repair | Every zone on it waits | Only that room waits |
| Rooms far apart | Longer line runs | Each system stays short |
Some homes end up with a mix: a multi-zone system for the main rooms and a single-zone system for a casita or a room at the far end of the house.
Matching the indoor units to the rooms
Each indoor unit is sized for its own room, from a load calculation that counts the room’s size, windows, insulation and which way it faces, the method in ACCA Manual J. A big living room with afternoon sun and a small north bedroom need very different units, even on the same outdoor unit.
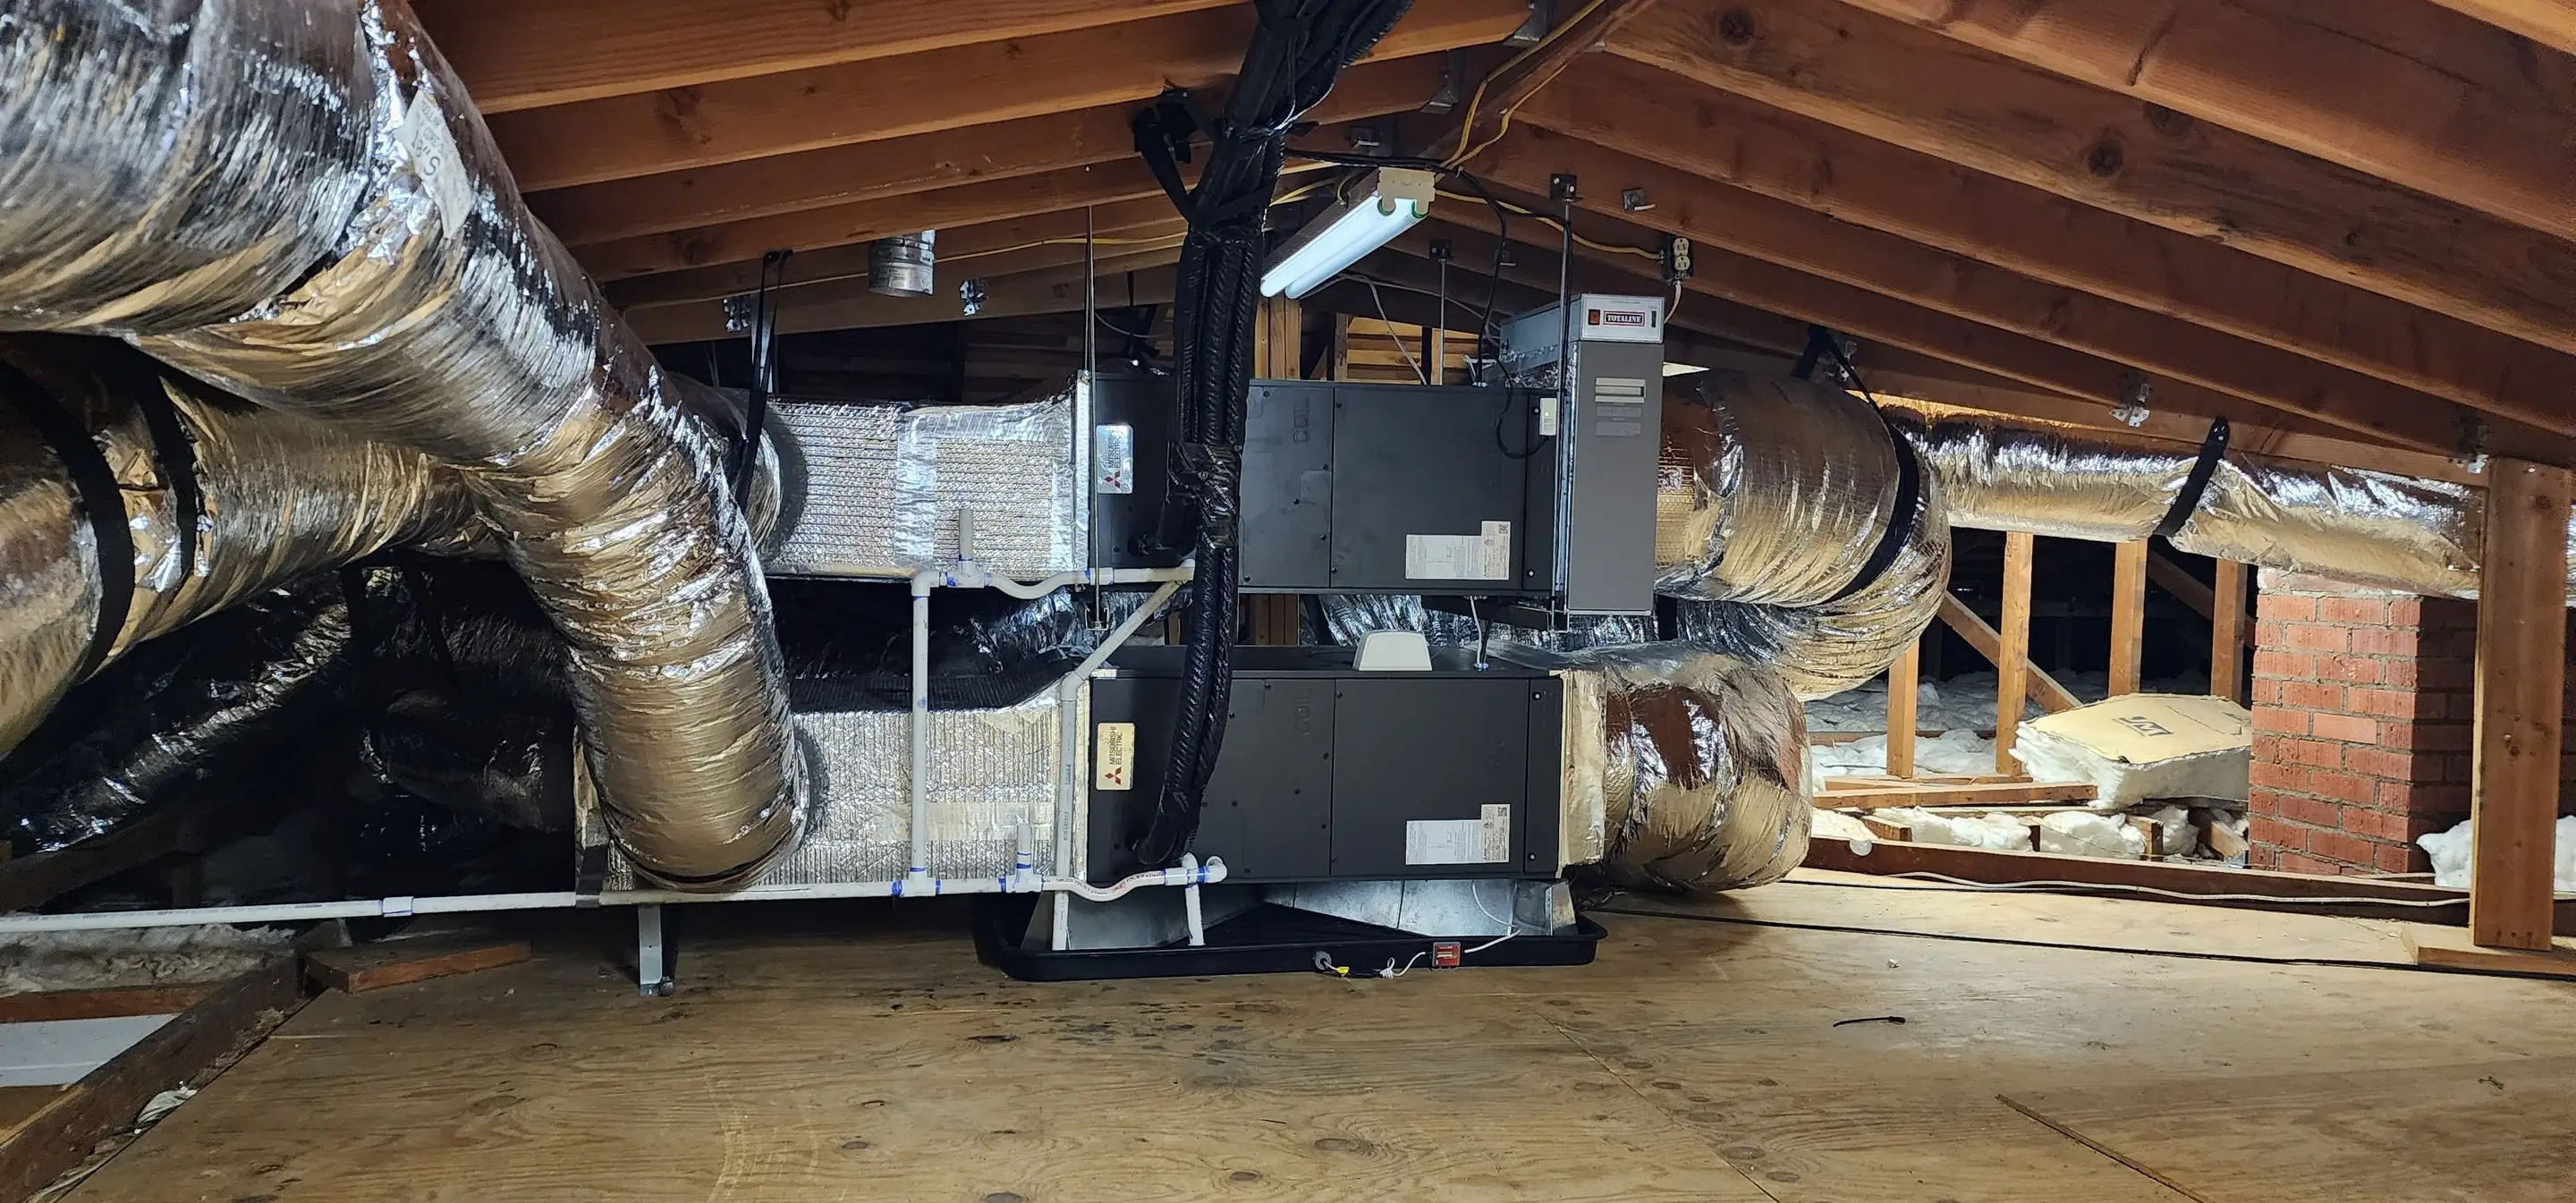
Indoor units come in more than one style: the common high wall unit, low-wall units that sit near the floor, ceiling cassettes and small ducted units hidden in a closet or soffit. The outdoor unit and the indoor units also have to be a combination the manufacturer has rated together; every rated combination is listed in the AHRI Directory, which is how you confirm the efficiency a quote is offering.
Why it can cost less to run
A multi-zone system only works as hard as the rooms in use need it to. Rooms that are empty stay off, instead of being heated and cooled to the same setting as the rest of the house. And because the cooling and heating happen in each room, nothing is lost on the way: ENERGY STAR estimates a typical duct system loses 20 to 30 percent of its air to leaks and poor connections.
The variable-speed outdoor unit also runs at the pace the rooms need rather than switching hard on and off. ENERGY STAR says certified mini-splits use up to 60% less energy because they move heat rather than make it. What you actually save depends on the house, the equipment’s ratings and how you use it, which is what the consultation is for.
Planning for rooms you may add later
If a garage conversion, an addition or a casita is coming in a few years, say so at the consultation. An outdoor unit can be chosen with a spare connection and enough capacity for another indoor unit, so the new room can join the system later instead of needing equipment of its own.
Every zone added later is permitted and tested like the rest of the system. CHEERS explains the independent testing California requires, and our guide to HVAC permits in Palmdale and Lancaster covers who issues the permit for your address.
Designed for your house
The right system depends on how many rooms you want, how big they are and how each one gets the sun. A factory-trained technician works that out with you at a free in-home consultation and matches the indoor units to the rooms, so each one is sized right instead of one size for all. We go over every detail before any work begins.
We plan and install multi-zone systems for homes and businesses in Palmdale, Lancaster, Quartz Hill, Acton and Littlerock. For one room, see ductless mini-split installation.