Laid out for the house, not guessed
Good ductwork starts on paper. The industry method for laying it out is ACCA Manual D, which takes the airflow each room needs from the load calculation and sizes every run, fitting and grille to deliver it. A big west-facing room gets a bigger share of the air than a small bedroom on the shady side of the house, and the returns are sized so the system can breathe.
When ducts are guessed instead, it shows: one room roars while another barely gets a breeze, the system whistles at the grilles, and the blower works harder than it should against ducts that are too small. Fixing that after the ceiling is closed is far harder than getting it right while the attic is open.
Flex duct, sheet metal and how they’re hung
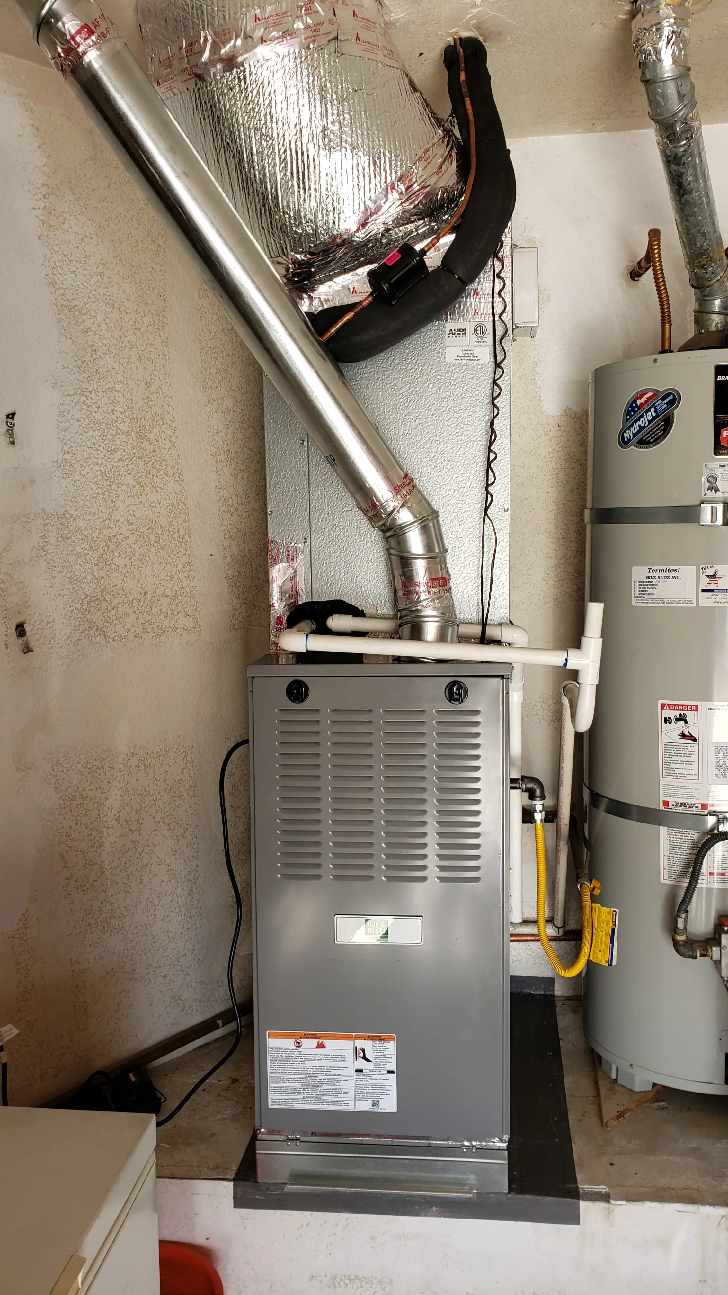
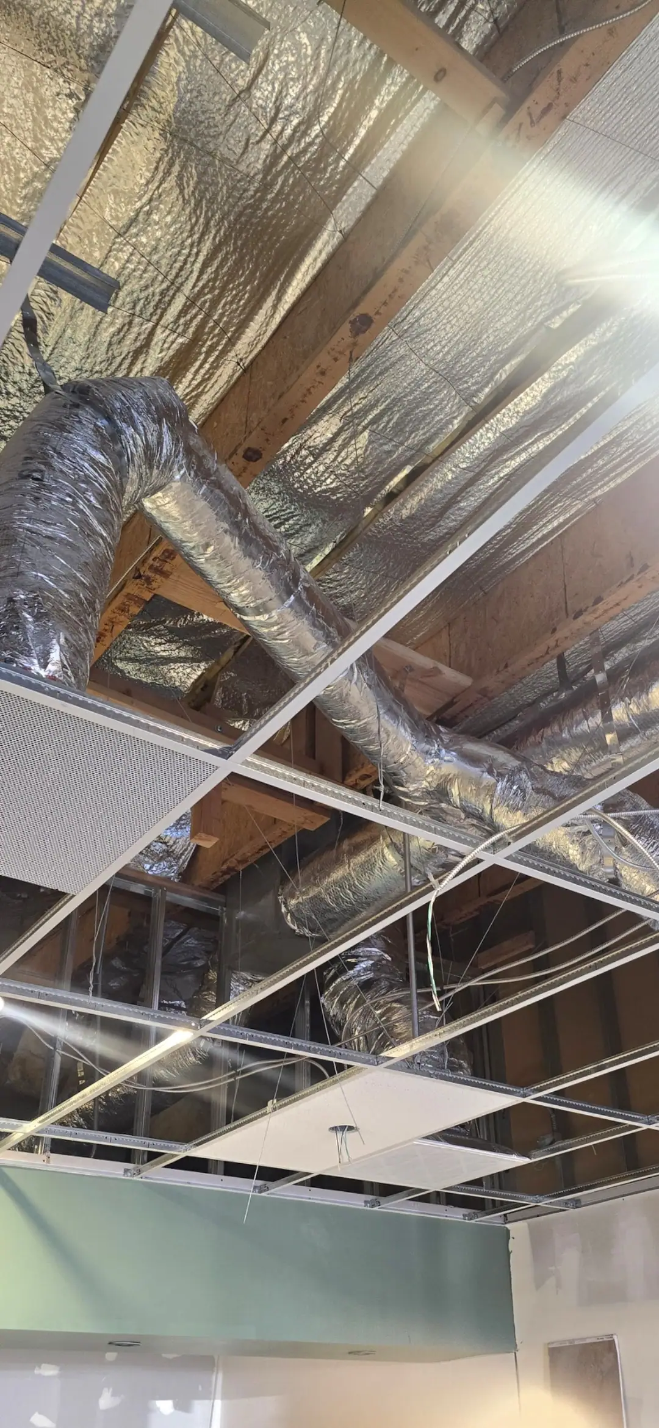
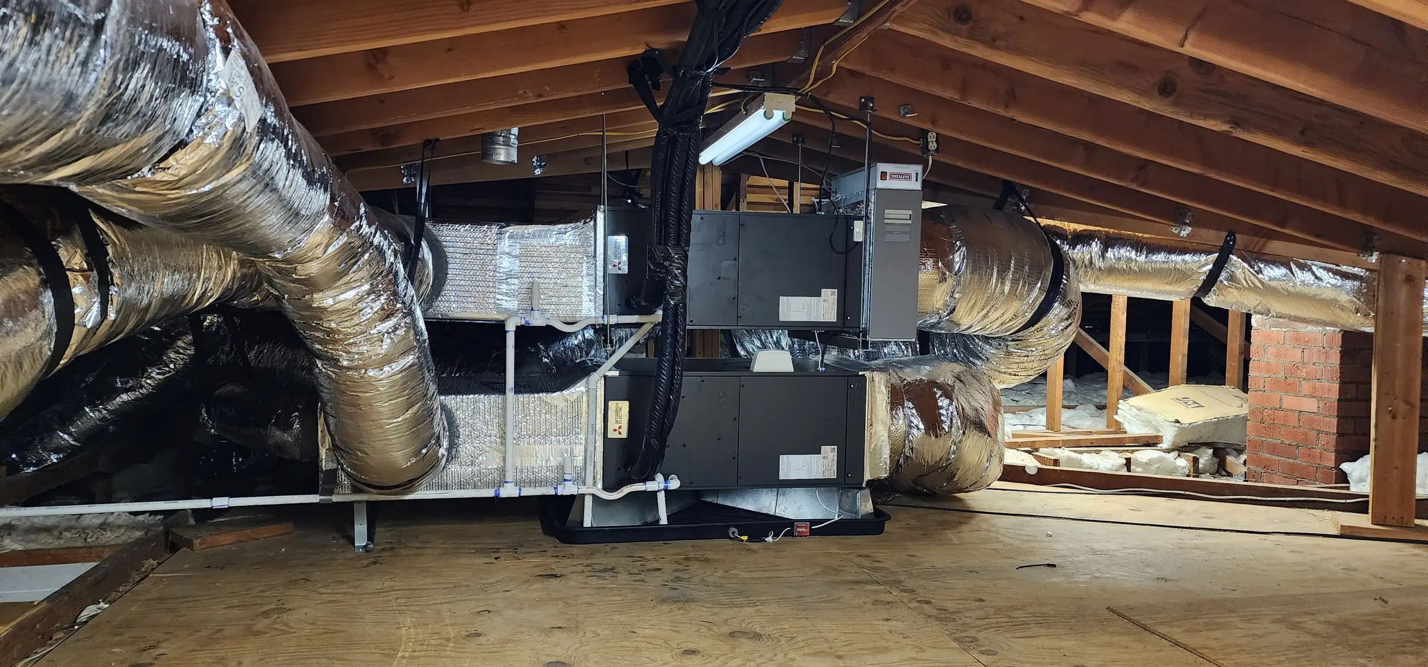
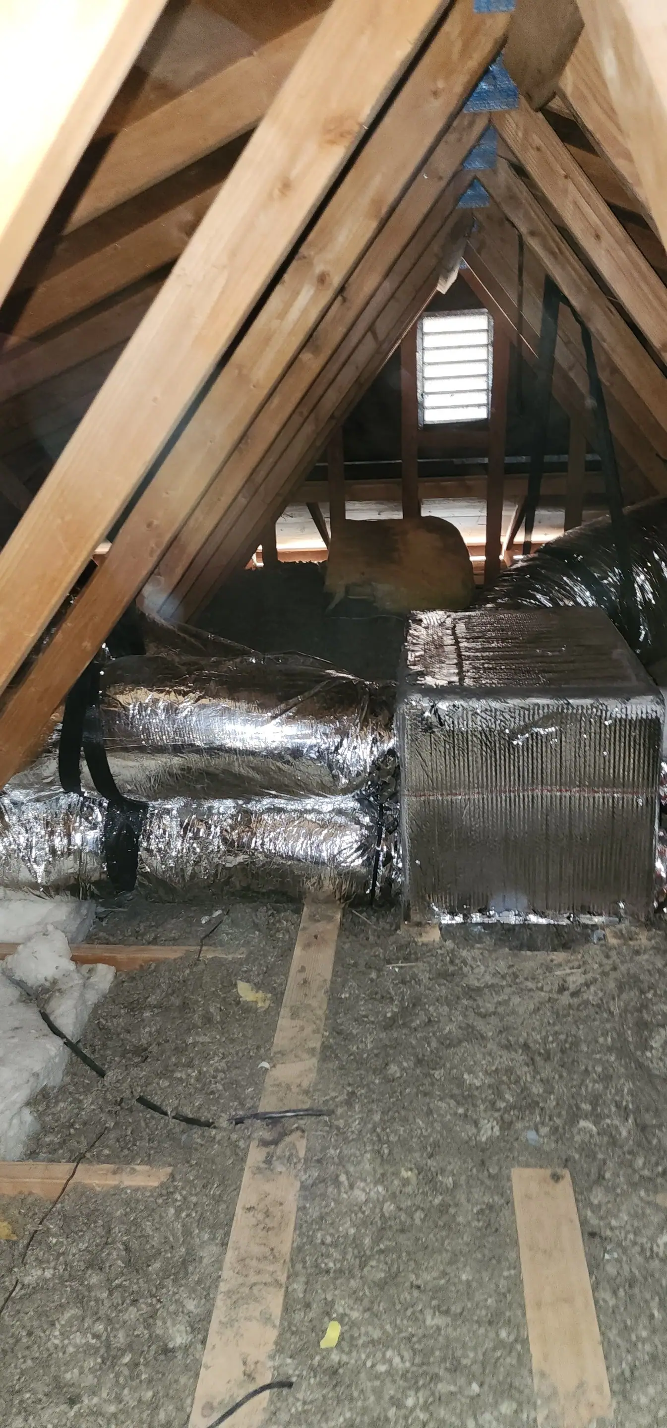
Many valley homes have flexible duct in the attic: a wire coil wrapped in plastic, a layer of insulation and an outer jacket. It is quick to run, but only works as rated when it is pulled tight, kept as short as the route allows and held up so it doesn’t sag. ENERGY STAR lists tangled or kinked flexible ducts among the signs of a duct system with problems.
Sheet metal is used for the plenums, the main trunks and anywhere the duct has to hold its shape. Every joint, collar and boot gets sealed with mastic or metal tape, never cloth duct tape, which ENERGY STAR says doesn’t last.
Insulation and sealing in a desert attic
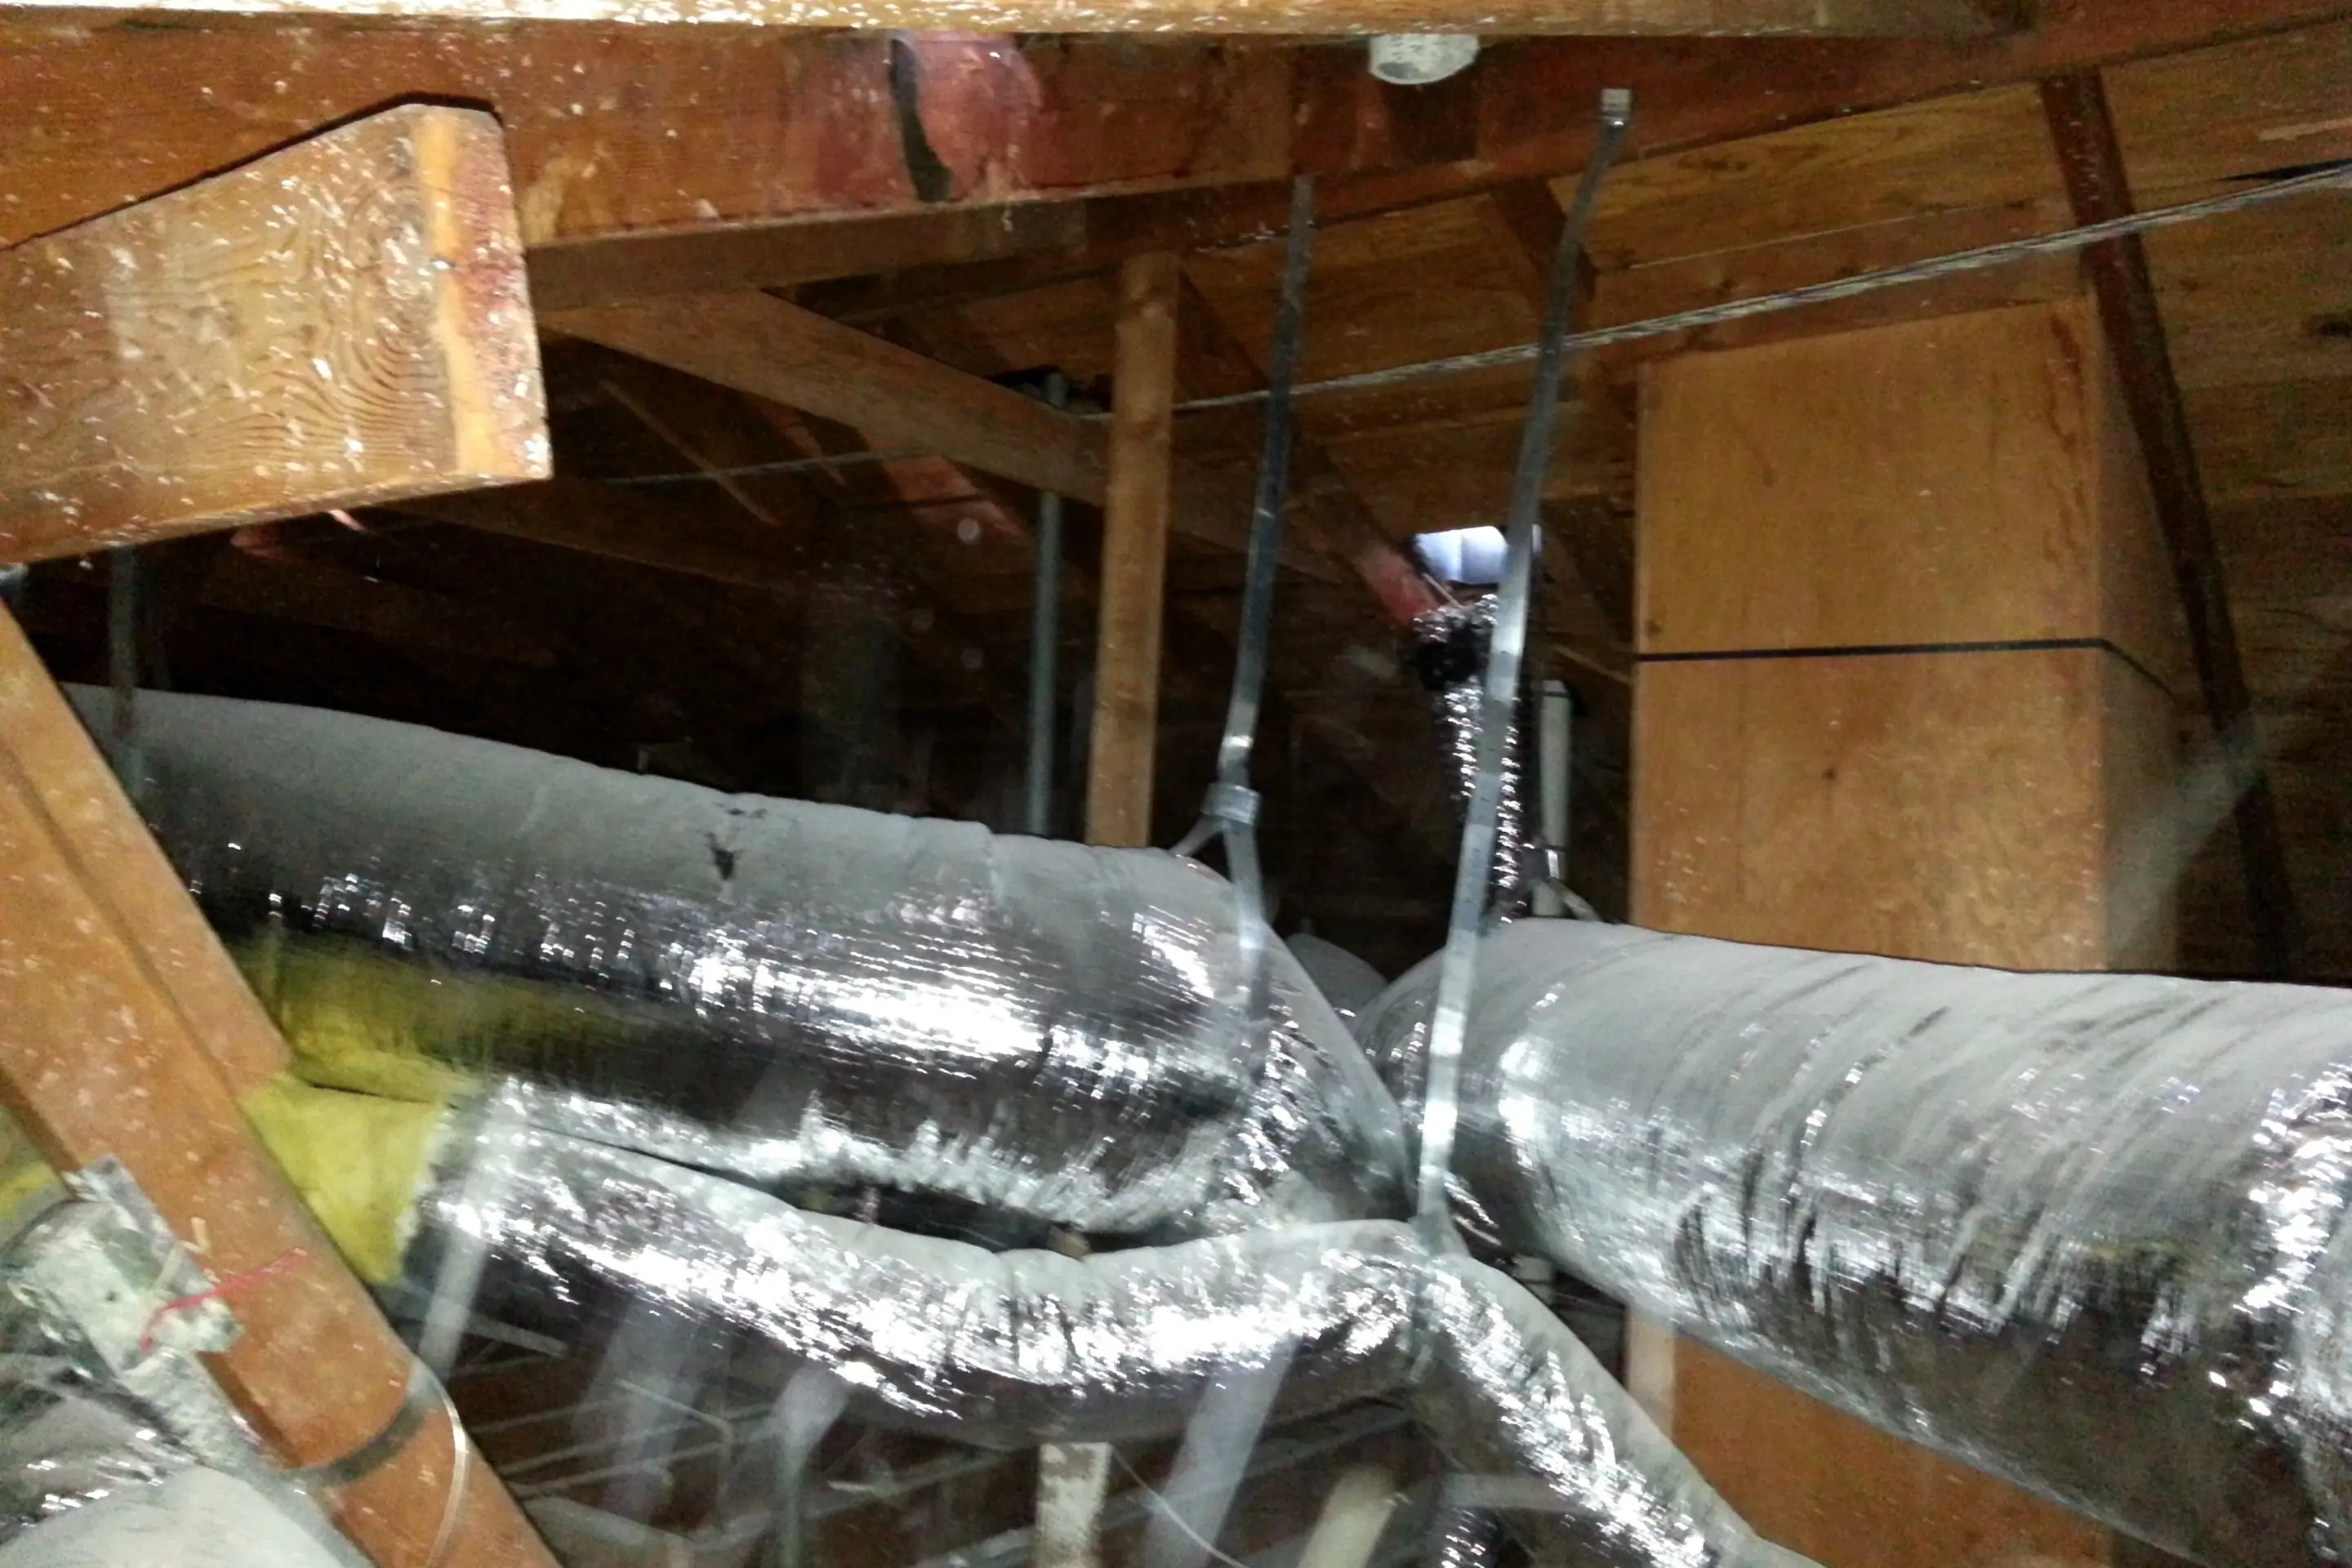
Ducts in a summer attic sit in some of the hottest air on the property, so insulation and sealing are not extras. Under California’s 2025 Energy Code, new or replacement ducts in an attic or other unconditioned space in climate zone 14, which takes in Palmdale and Lancaster, have to be insulated to R-8. Installing more than 25 feet of new or replacement duct also brings the code’s sealing rules into play.
It pays off on the bill. ENERGY STAR says sealing and insulating ducts can improve a heating and cooling system’s efficiency by as much as 20 percent, and tells homeowners to start with ducts in the attic, the crawlspace and the garage.
Supply vents and return grilles
The vents are where you notice the ductwork. Each supply register should put out enough air for its room without blasting or whistling, and it should sit where that air can mix, rather than blowing straight at a bed or the thermostat. A grille that is too small for its duct is noisy; one in the wrong spot leaves part of the room stale.
The air has to get back, too. A bedroom with its door shut and no path back to the return can pressurize and get less air than it should. A return in the room, or a short duct or grille that lets air through to the hall, fixes it. That is the kind of detail that gets settled in the layout instead of after the drywall.
Ducts for additions and garage conversions
Adding a room to the duct system starts with a question about the equipment: whether the furnace or air handler has the capacity for more space. If it does, the new runs are planned like the rest; if it doesn’t, the addition may be better served by its own ductless system than by stretching one that is already working at its limit.
Extending the ducts to an addition is permitted work, and the new ducts follow the same insulation and sealing rules as any other new ductwork.
Testing, permits and what you should get
A new duct system is tested once it is in. An independent rater measures how much air leaks, and the 2025 standards cap it at 10 percent of the system’s airflow, or 7 percent to the outside. CHEERS explains why California requires independent testing on this kind of work.
When the job is done, you should have a permit that has been signed off and the rater’s test results. Our guide to HVAC permits in Palmdale and Lancaster explains who issues the permit for your address. For ducts that are mostly sound but leaking, see duct and vent repair.